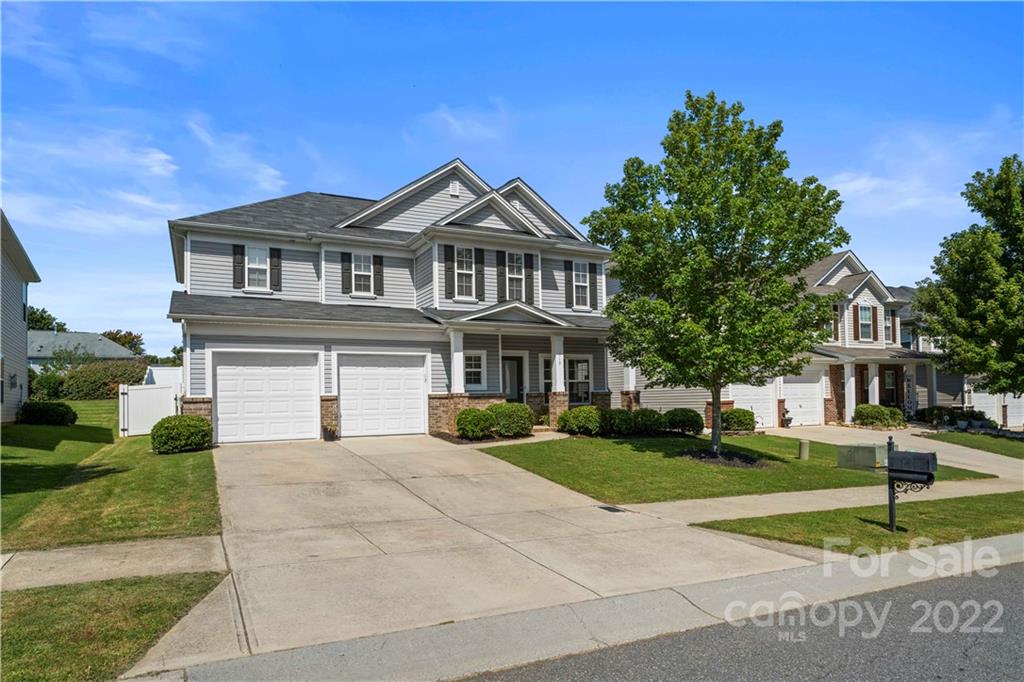
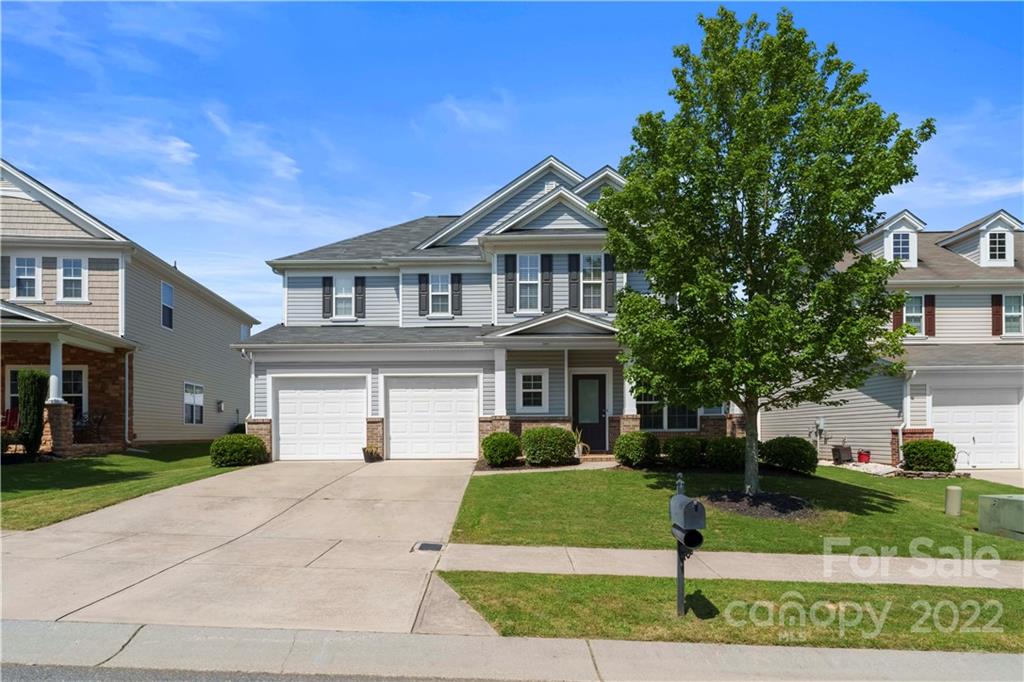
Two-story gray house with a double garage and a large tree in the front lawn.
Two-story gray house with a double garage and a large tree in the front yard.
Gray two-story house with a covered, brick-accented porch and attached garage.
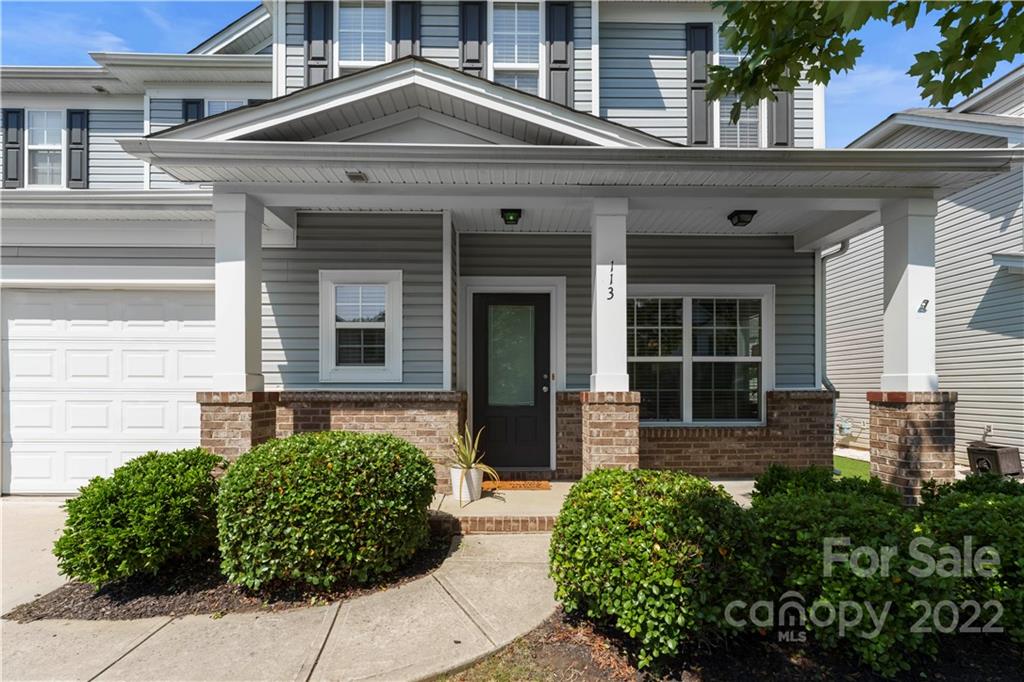
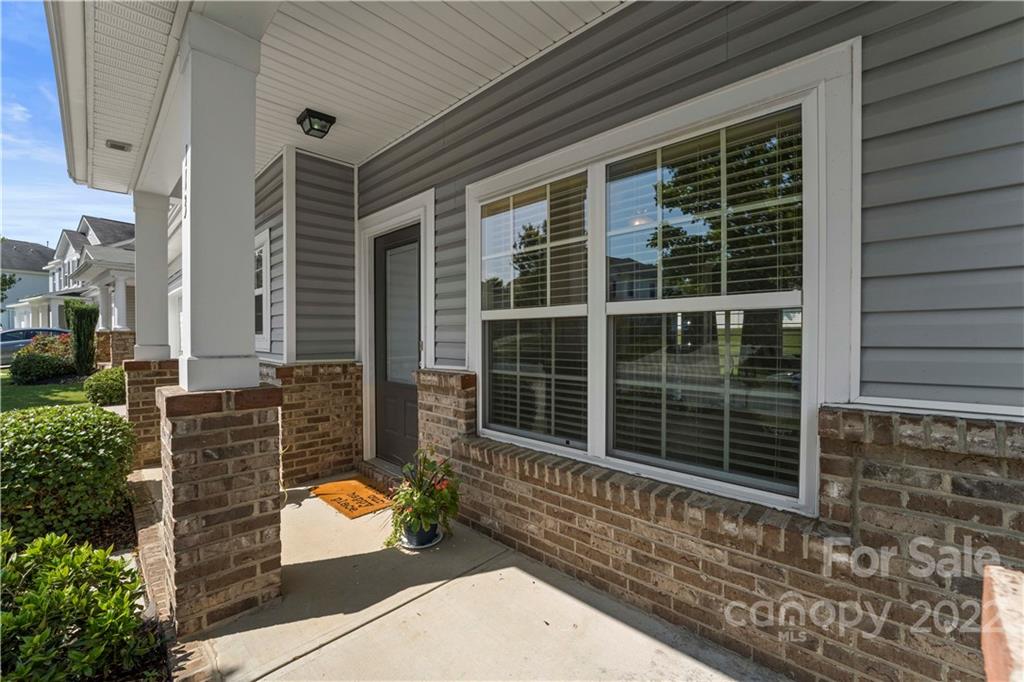
Covered front porch with gray siding, brick columns, large windows, and a dark entry door.
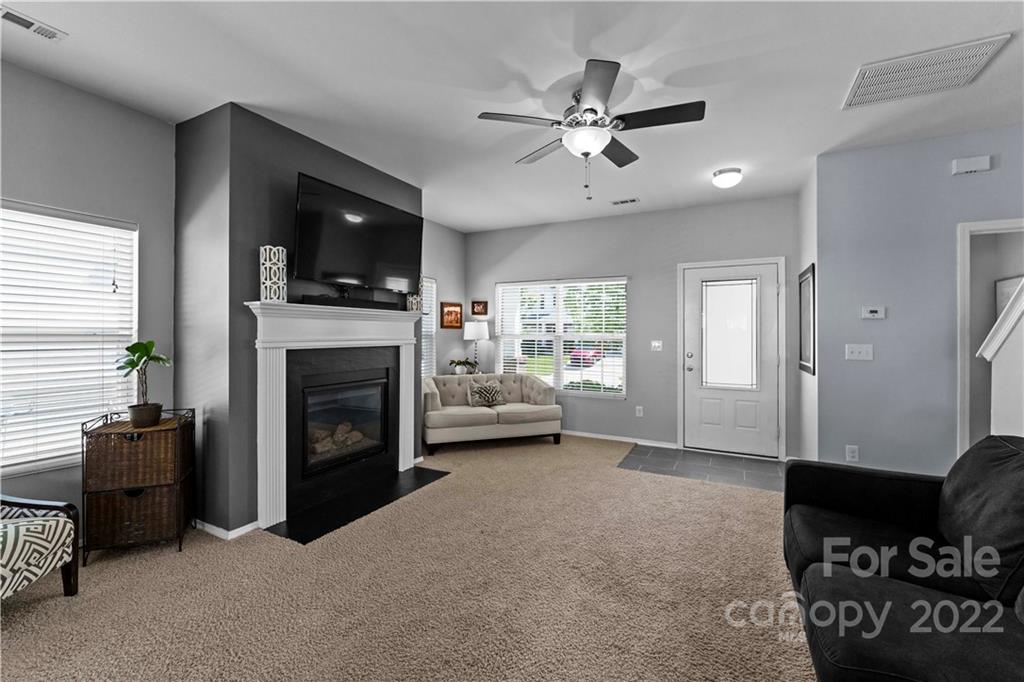
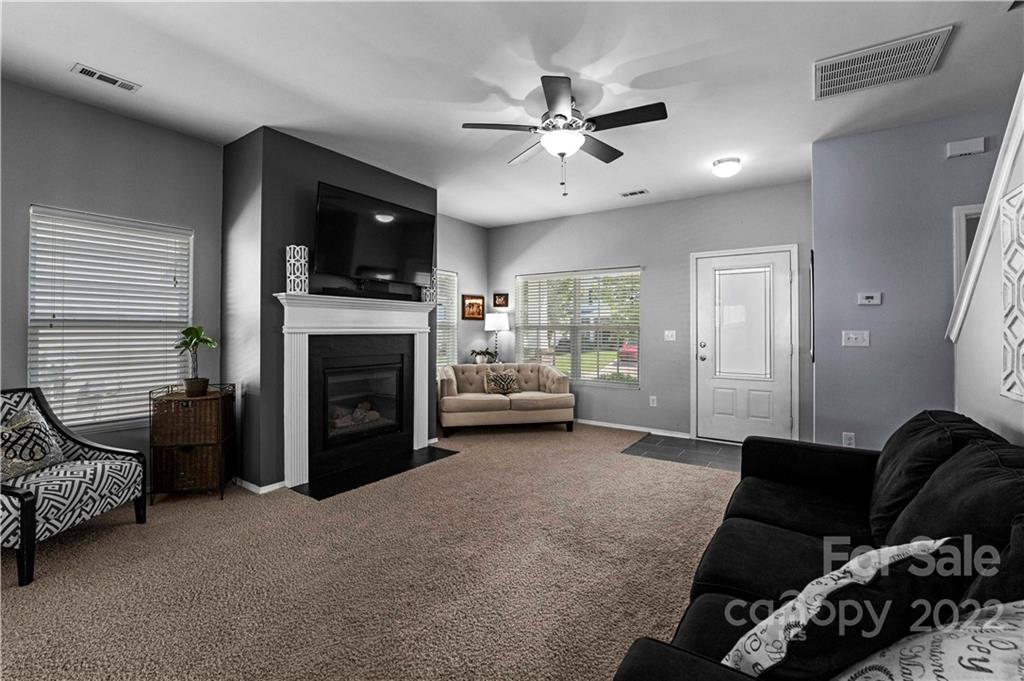
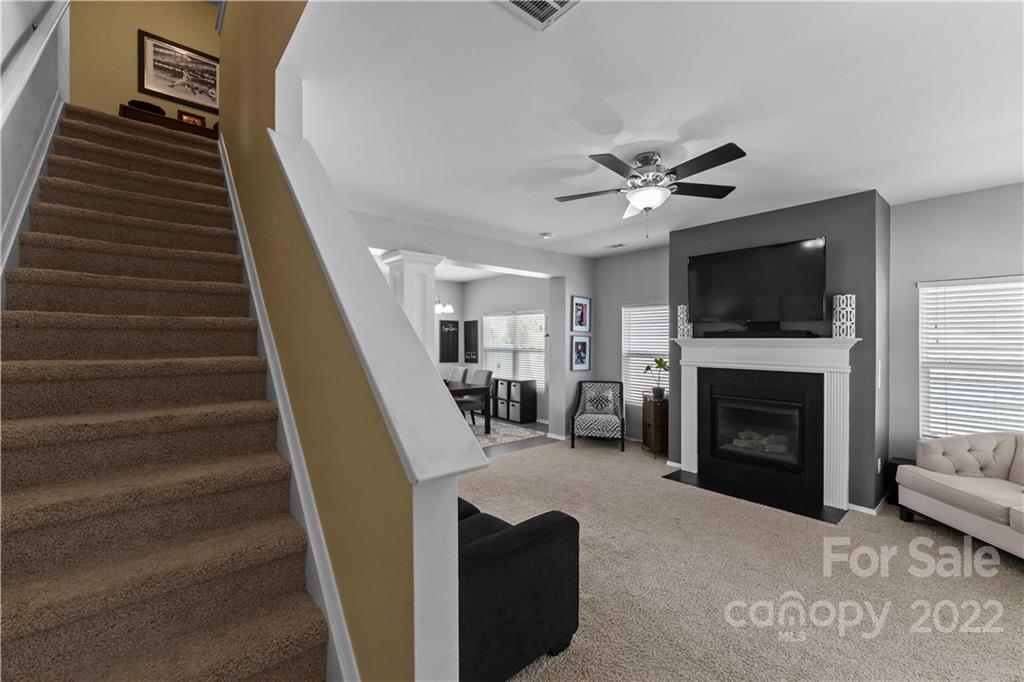
Living room with a white fireplace, mounted television, ceiling fan, and beige carpet.
Living room with carpet, fireplace, mounted television, ceiling fan, and seating.
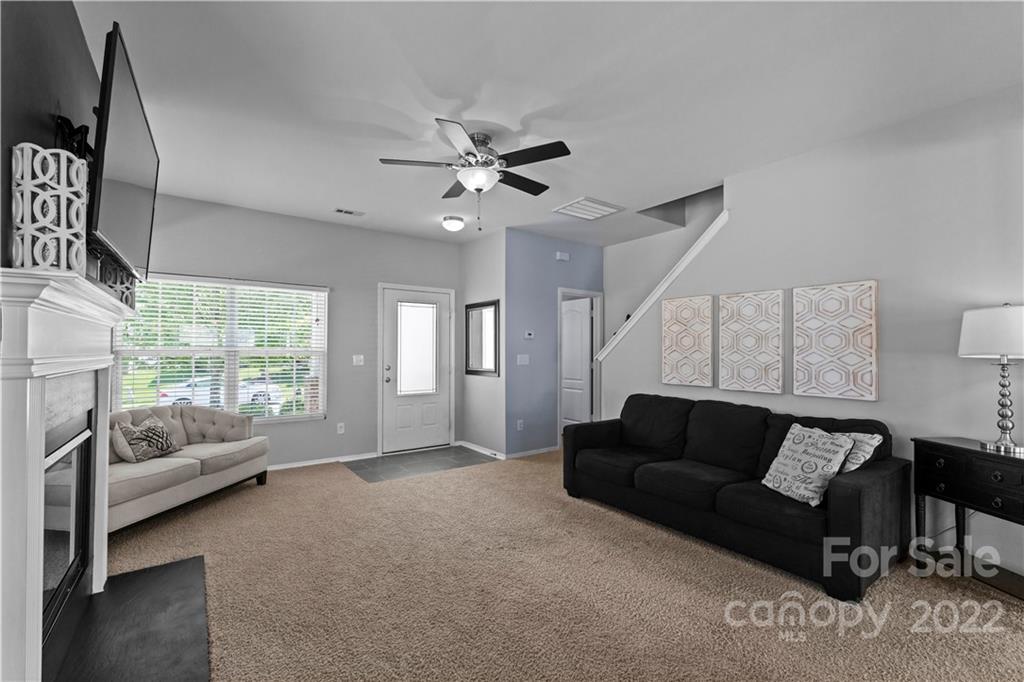
Furnished living room with a fireplace, two sofas, large street-facing window, and staircase.
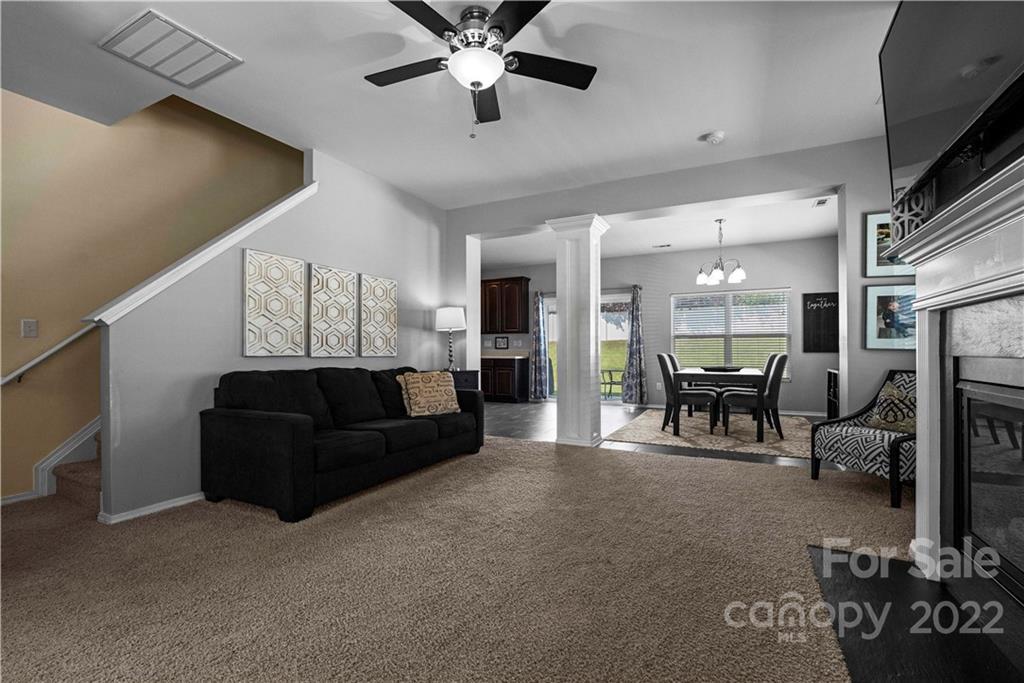
Furnished living room with dark sofa, carpeted floor, fireplace, and adjoining dining area.
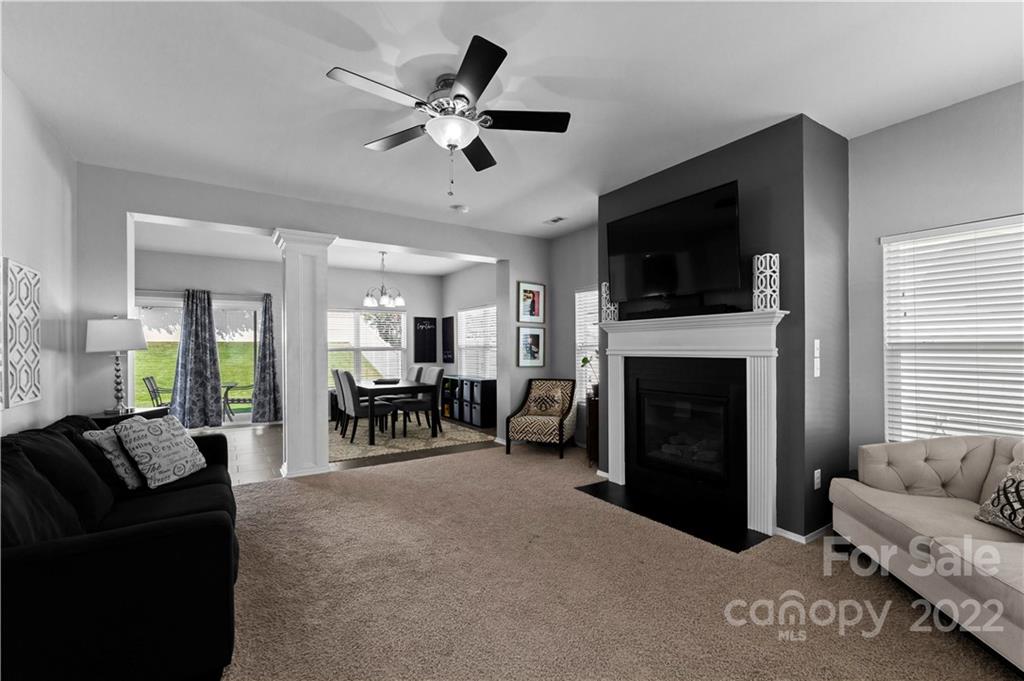
Furnished living room with a fireplace and TV, opening to a dining area and sliding glass doors.
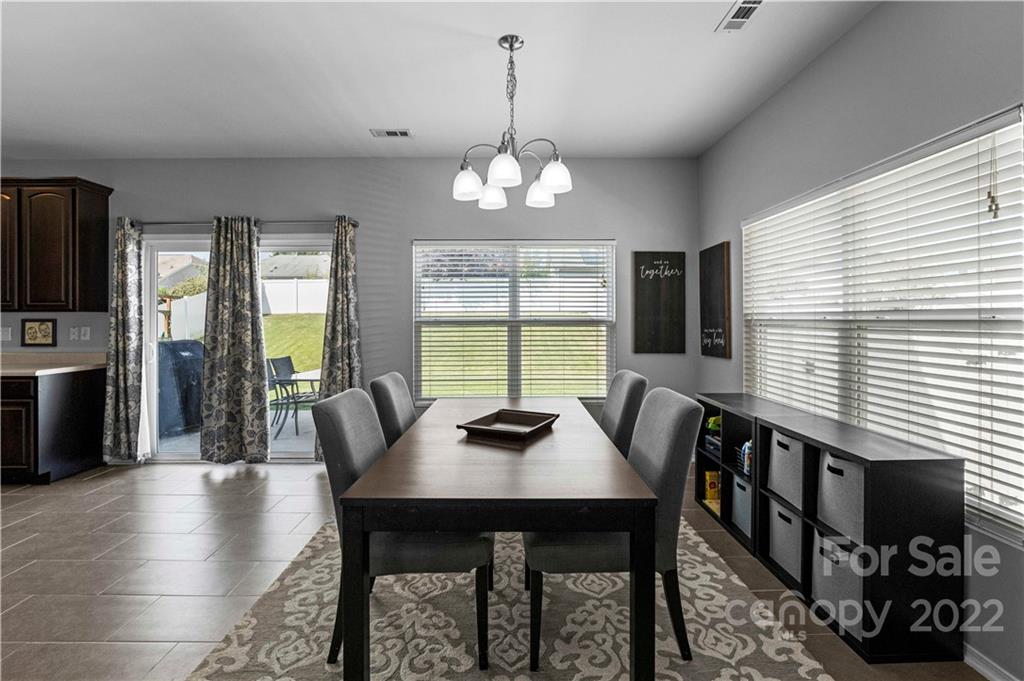
Dining room with a dark wood table, gray chairs, large windows, and a sliding glass door.
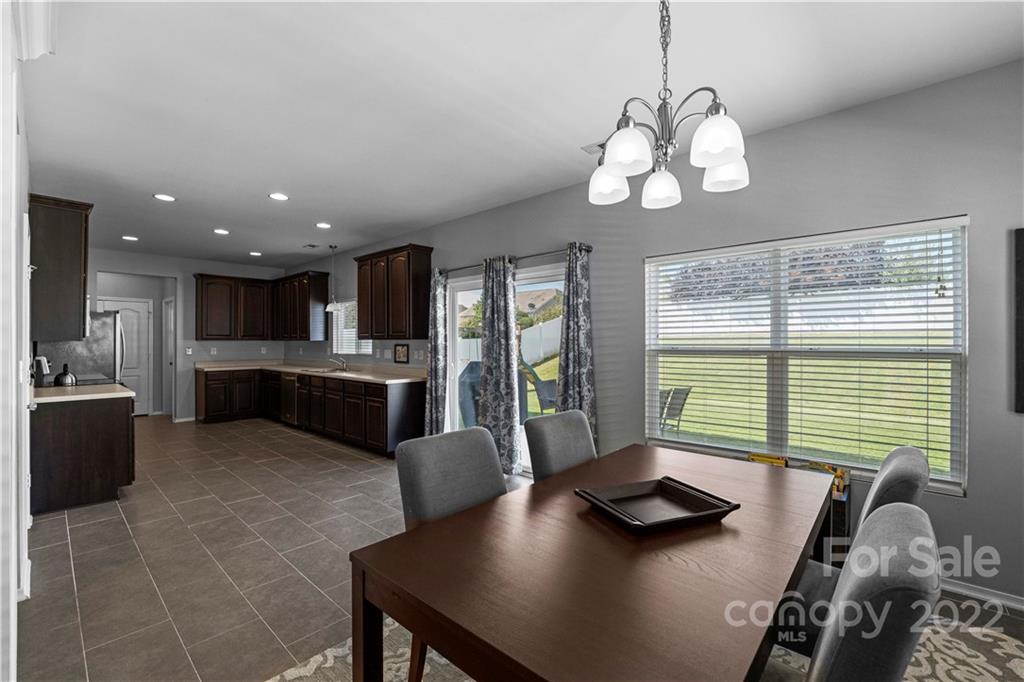
Dining area with a dark wood table beside a kitchen and windows overlooking a lawn.
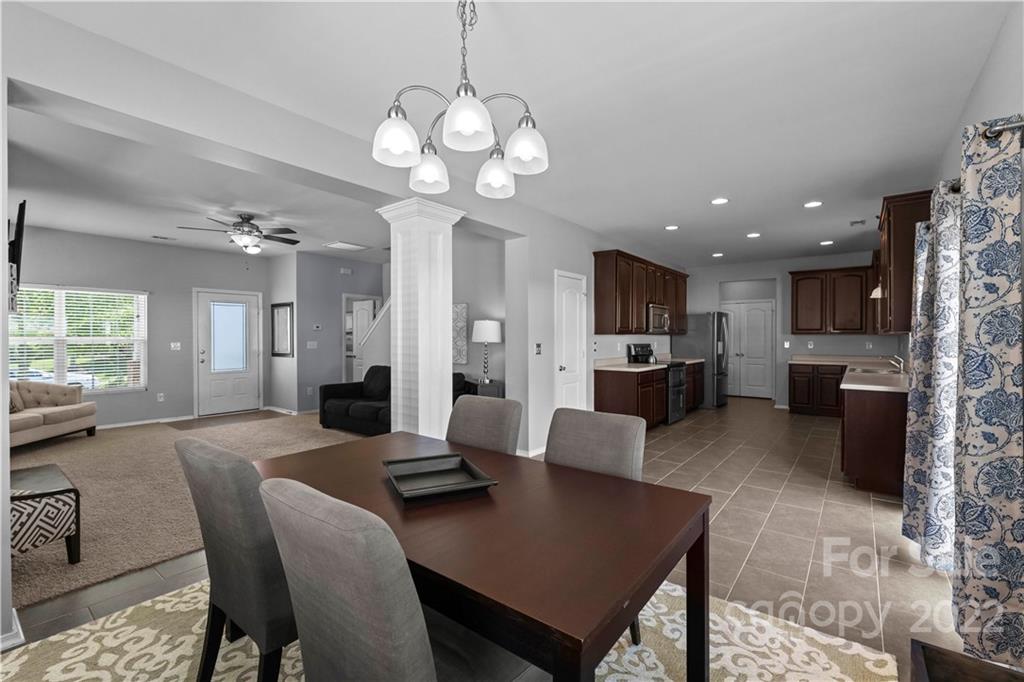
Open-plan dining area with dark wood table, gray chairs, and adjoining kitchen and living room.
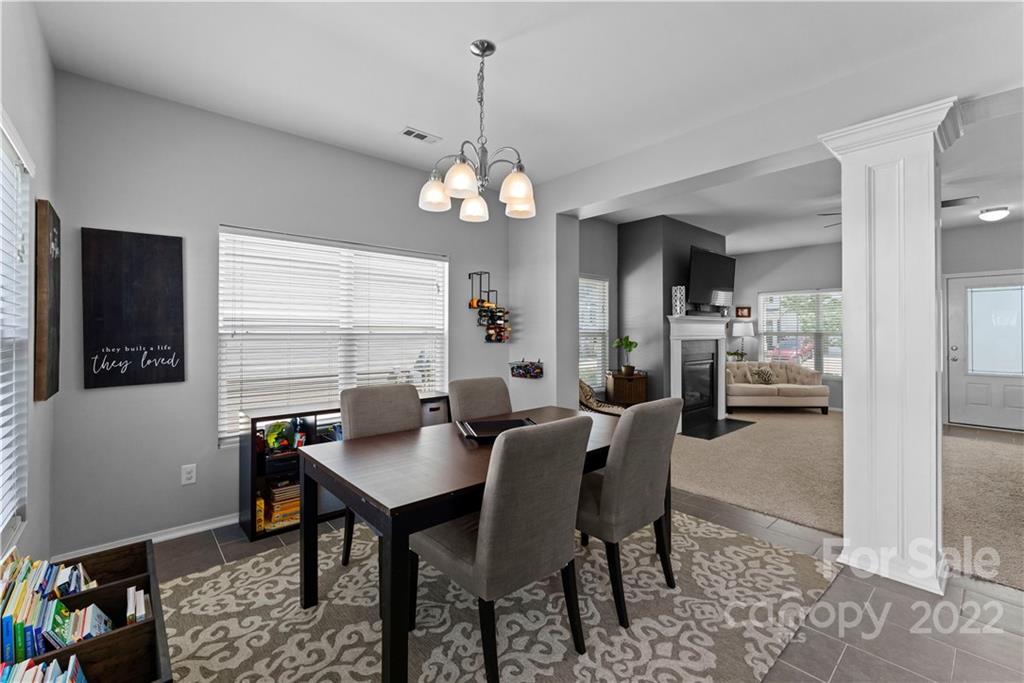
Dining room with a dark table and gray chairs, opening to a living room with a fireplace.
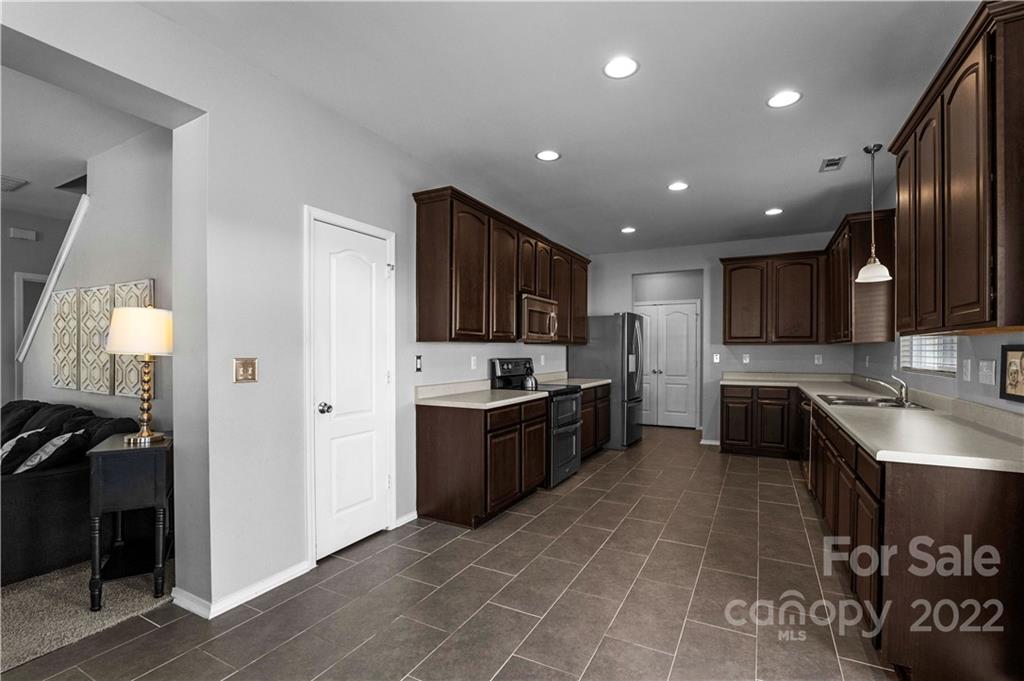
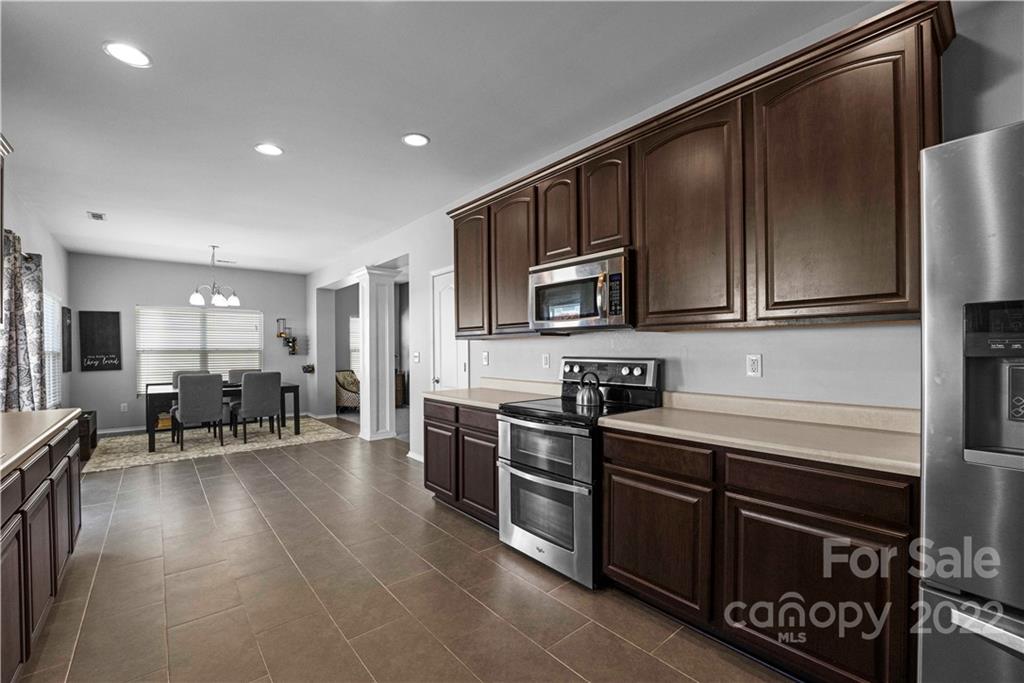
Kitchen with dark wood cabinets, stainless steel appliances, and a spacious gray tiled floor.
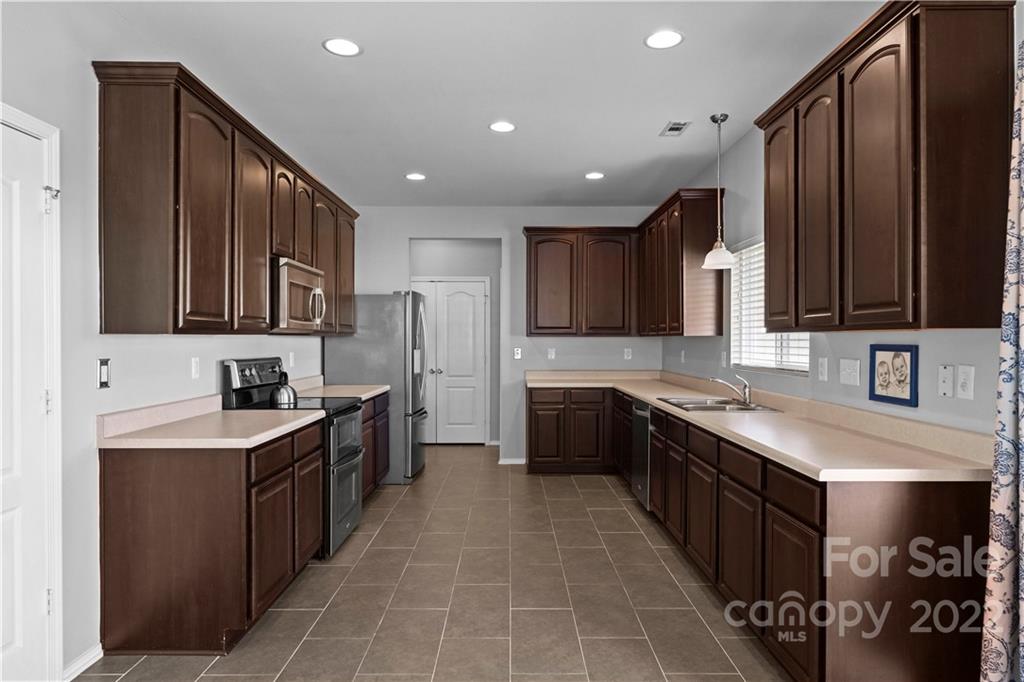
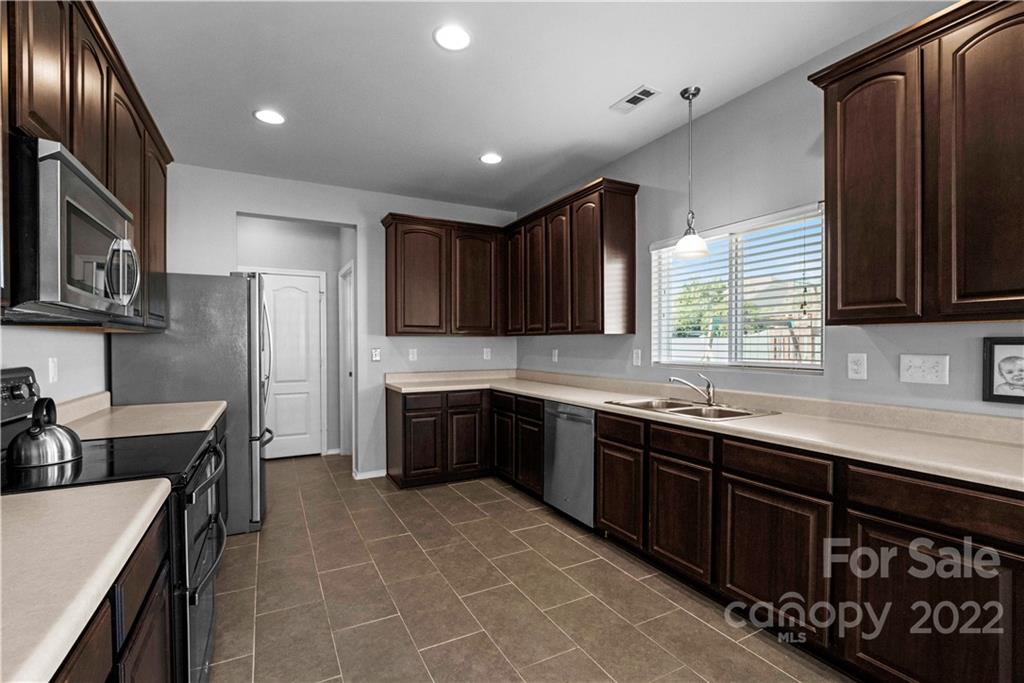
Spacious kitchen with dark wood cabinets, light countertops, stainless steel appliances, and gray tile flooring.
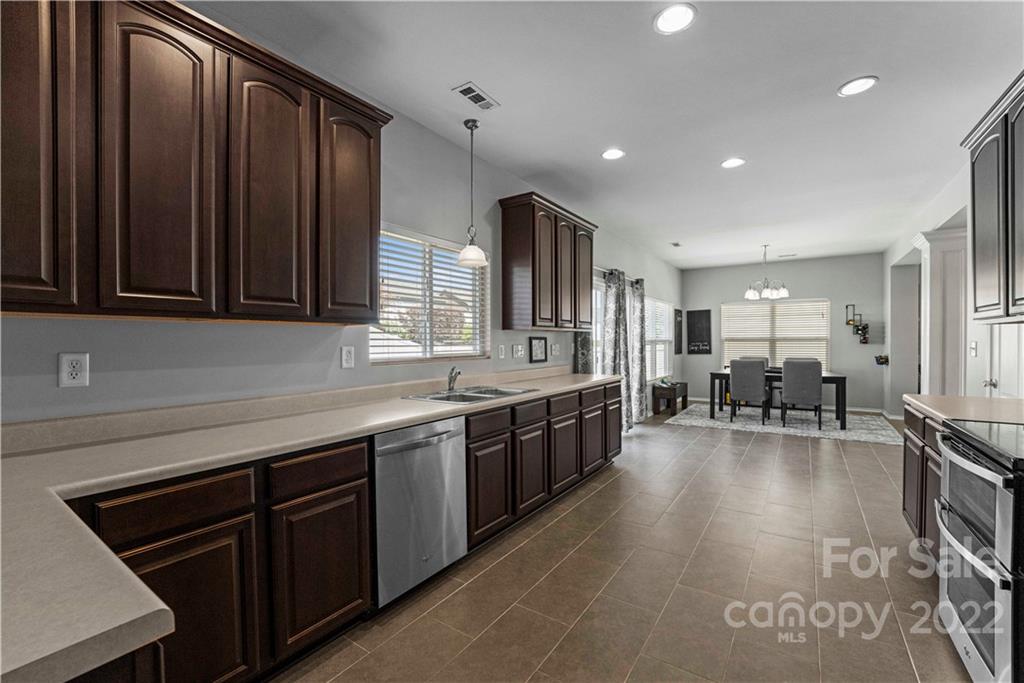
Kitchen with dark wood cabinets, stainless steel appliances, and a window over the sink.
Galley kitchen with dark wood cabinets, stainless steel appliances, and a dining area beyond.
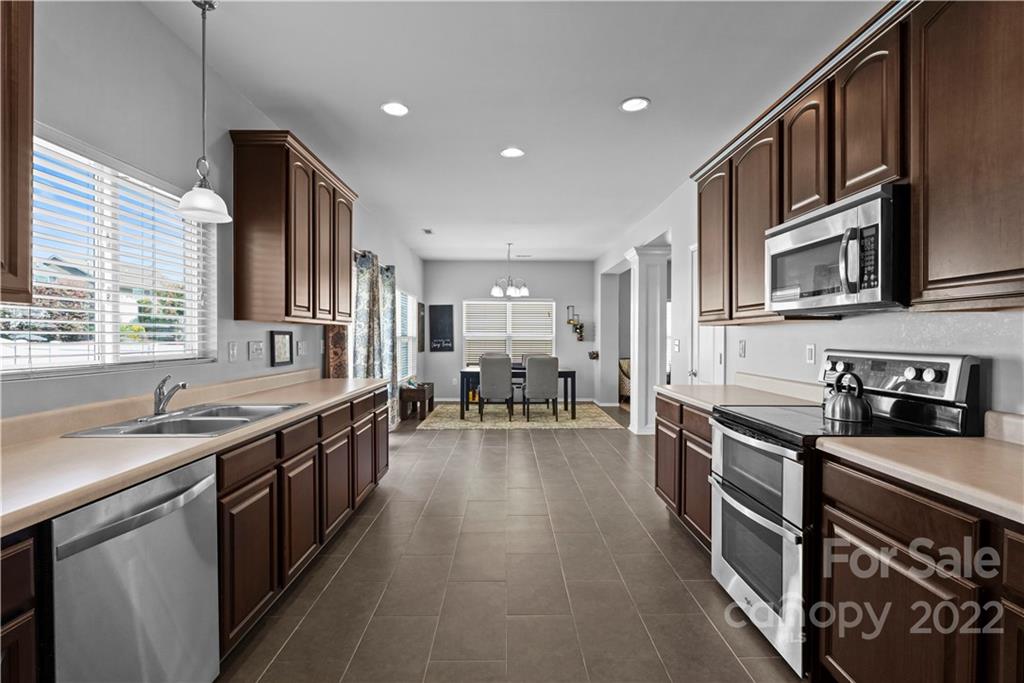
Kitchen with dark wood cabinets, stainless steel appliances, and an adjoining dining area.
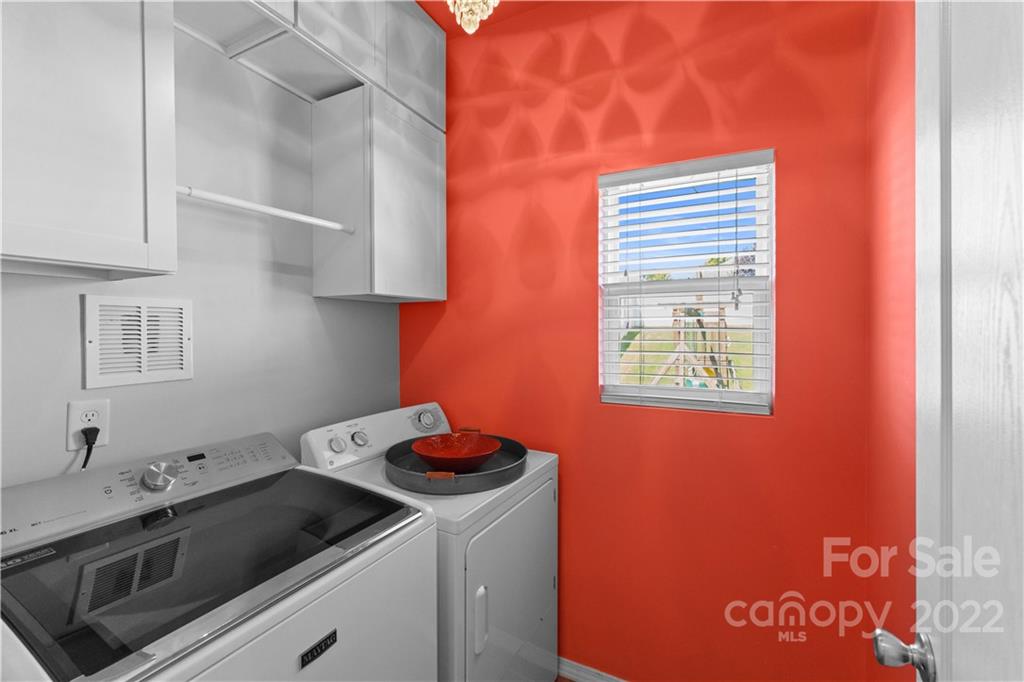
Laundry room with washer and dryer, white cabinets, and a vivid red accent wall.
Kitchen with dark wood cabinets and stainless steel appliances, opening to a dining area by the windows.
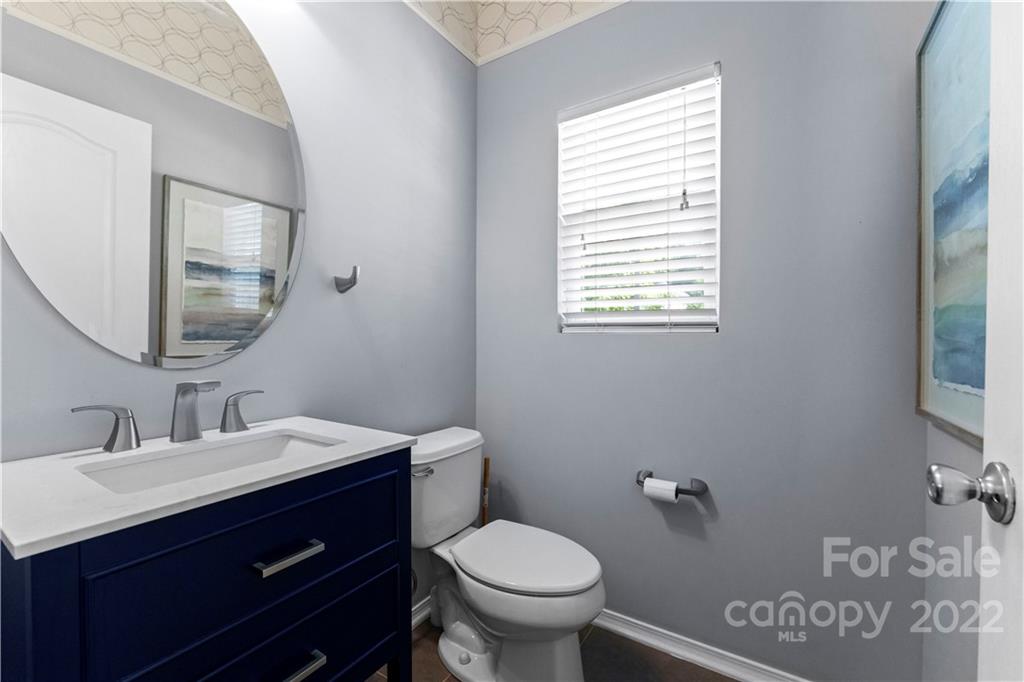
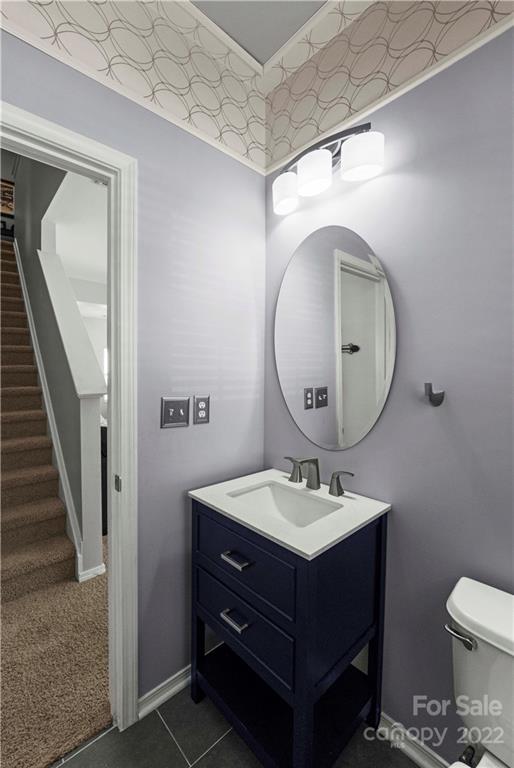
Bathroom with a navy vanity, round mirror, white toilet, and blue artwork.
Bathroom with navy vanity, oval mirror, and patterned wallpaper on the angled ceiling.
Living room with a fireplace and television beside a carpeted staircase.
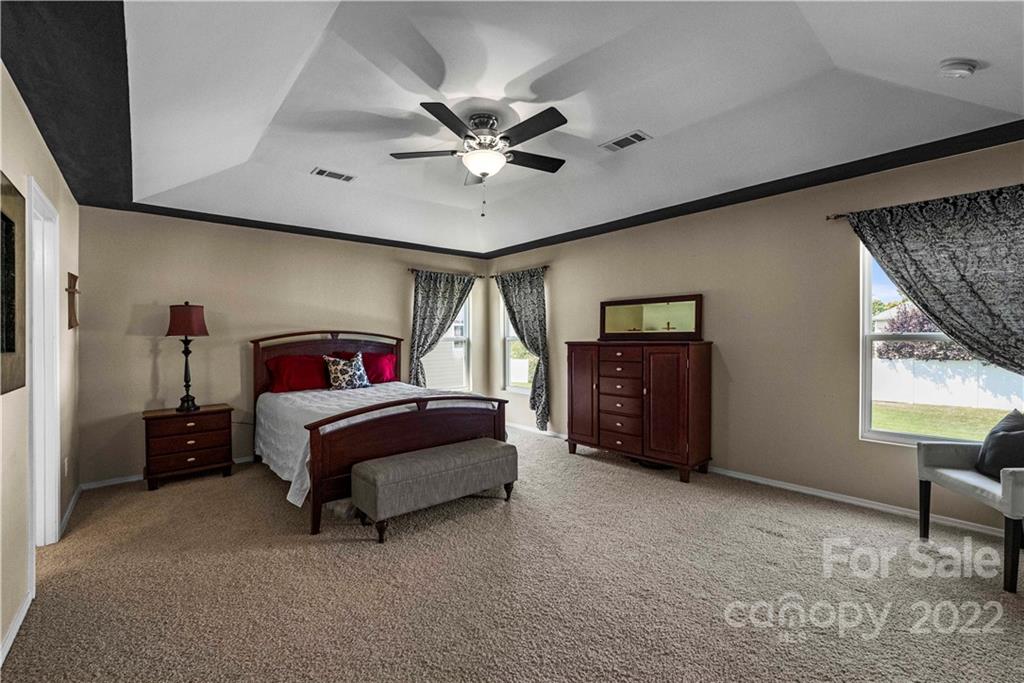
Bedroom with a tray ceiling, dark wood furniture, patterned curtains, and a bench at the foot of the bed.
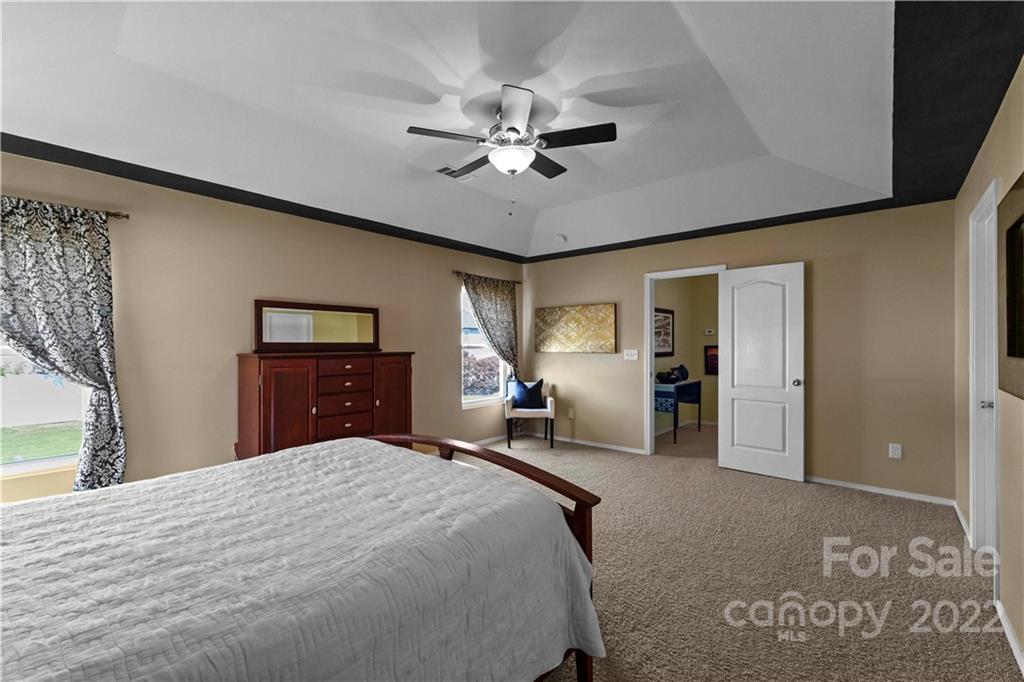
Furnished bedroom with a tray ceiling, ceiling fan, and doorway to an adjoining room.
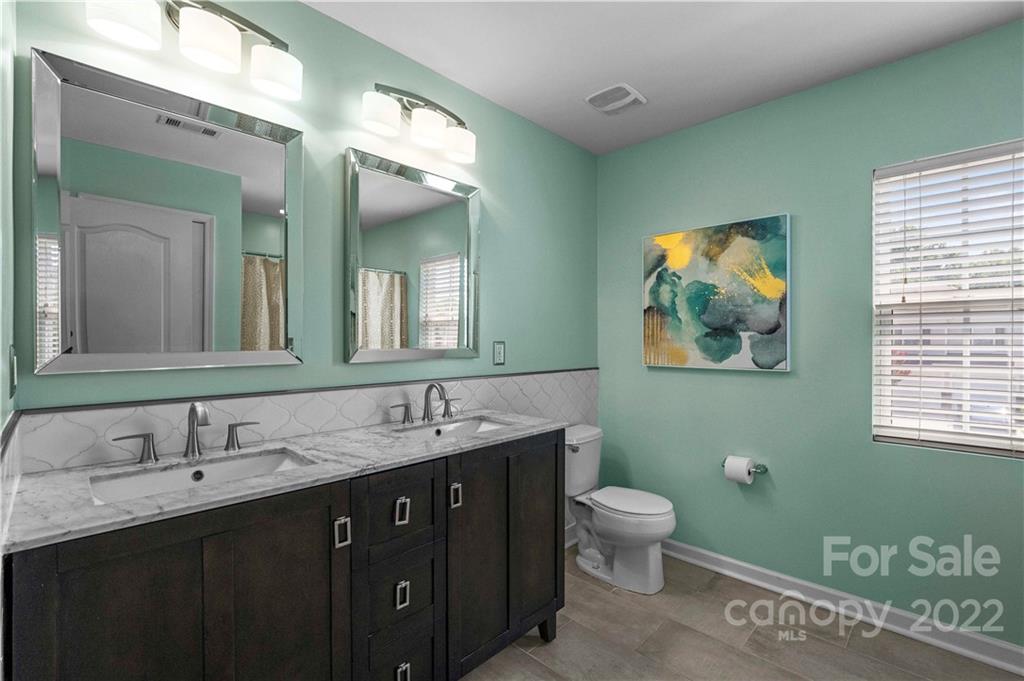
Bathroom with a dark double vanity, marble-look countertop, mint-green walls, and a window with white blinds.
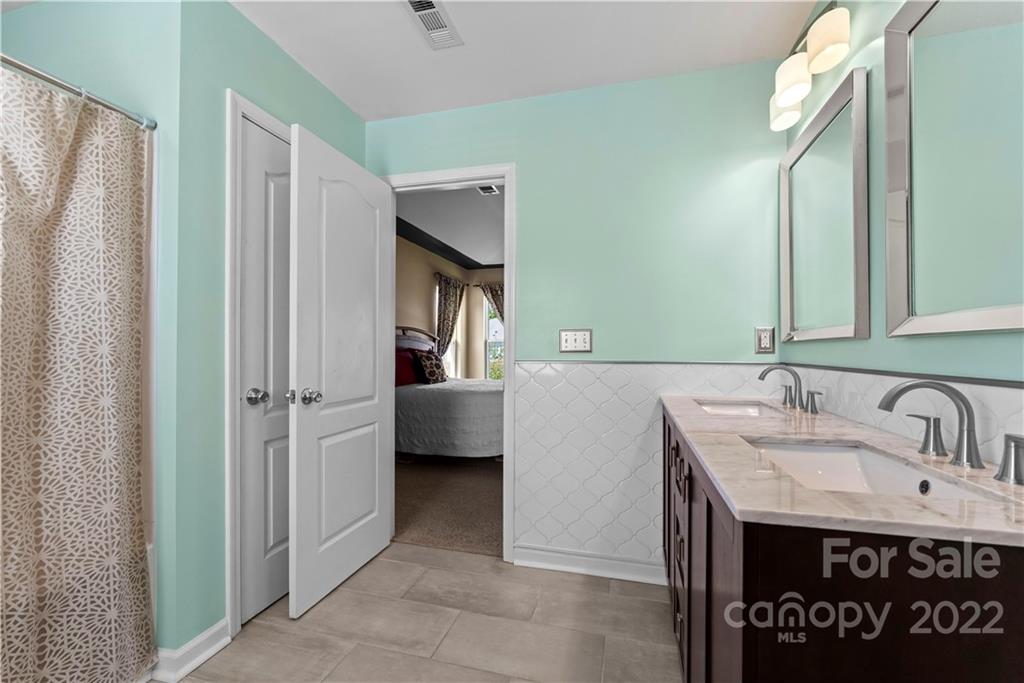
Bathroom with a marble double vanity, mint-green walls, and an open doorway to a bedroom.
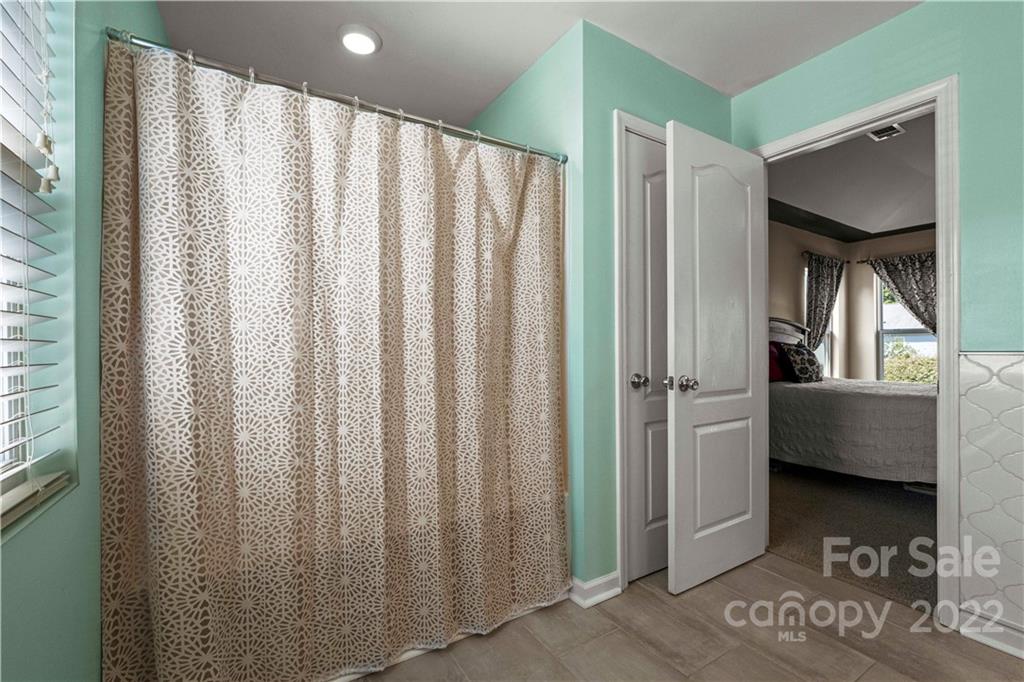
Bathroom with a patterned shower curtain and an open doorway to a bedroom.
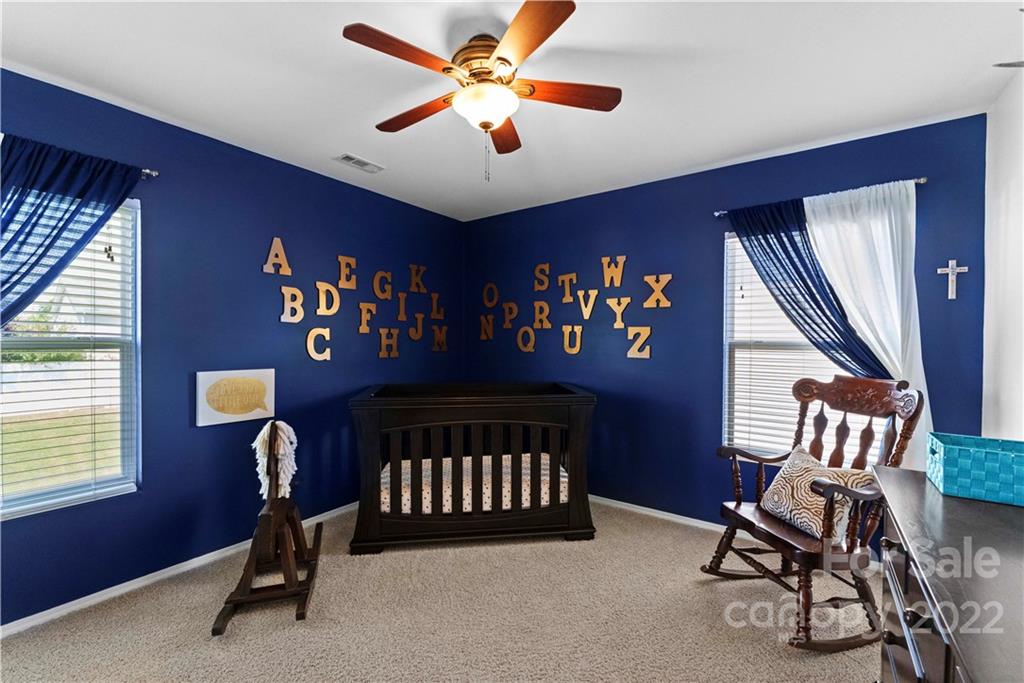
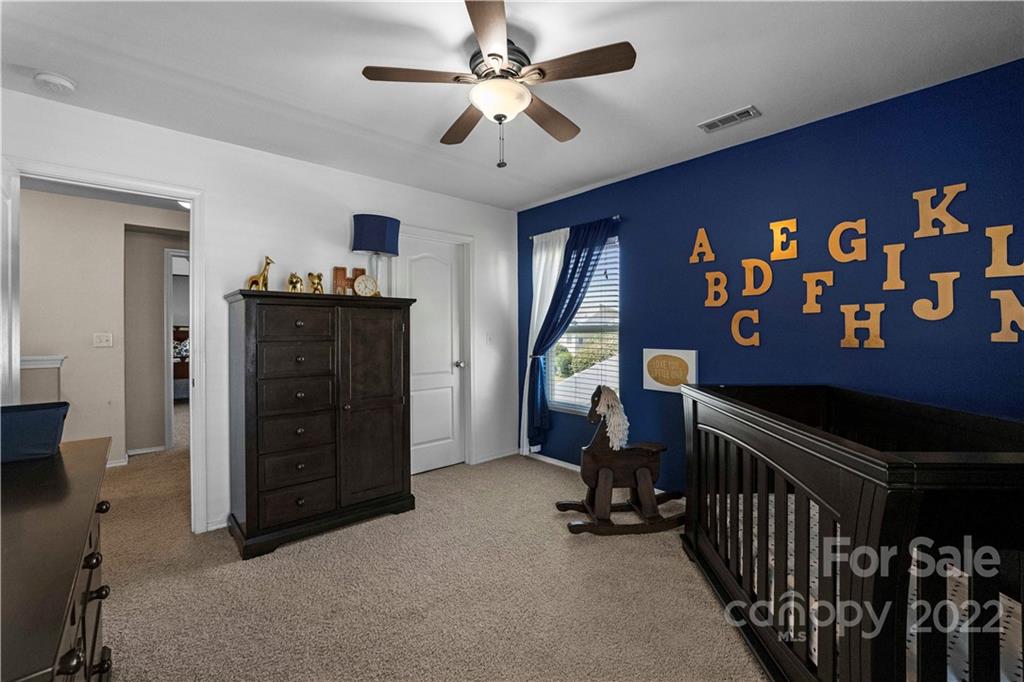
Furnished nursery with a dark wooden crib, alphabet wall decorations, and blue-and-white curtains.
Nursery with a dark blue alphabet wall, crib, dresser, and rocking horse.
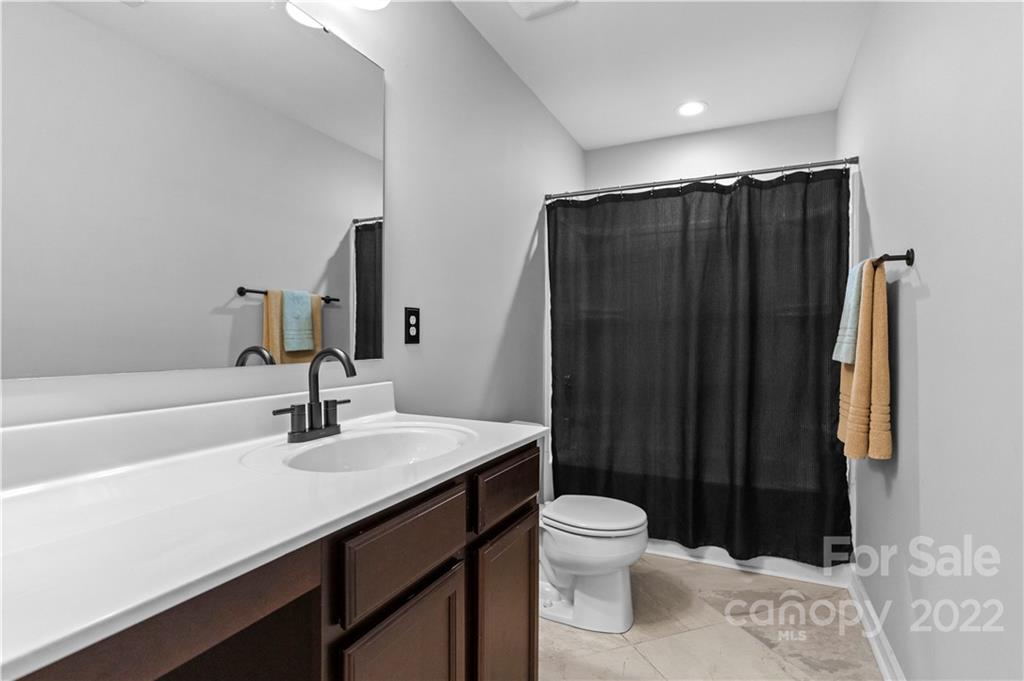
Bathroom with dark wood vanity, white sink, black shower curtain, and towels.
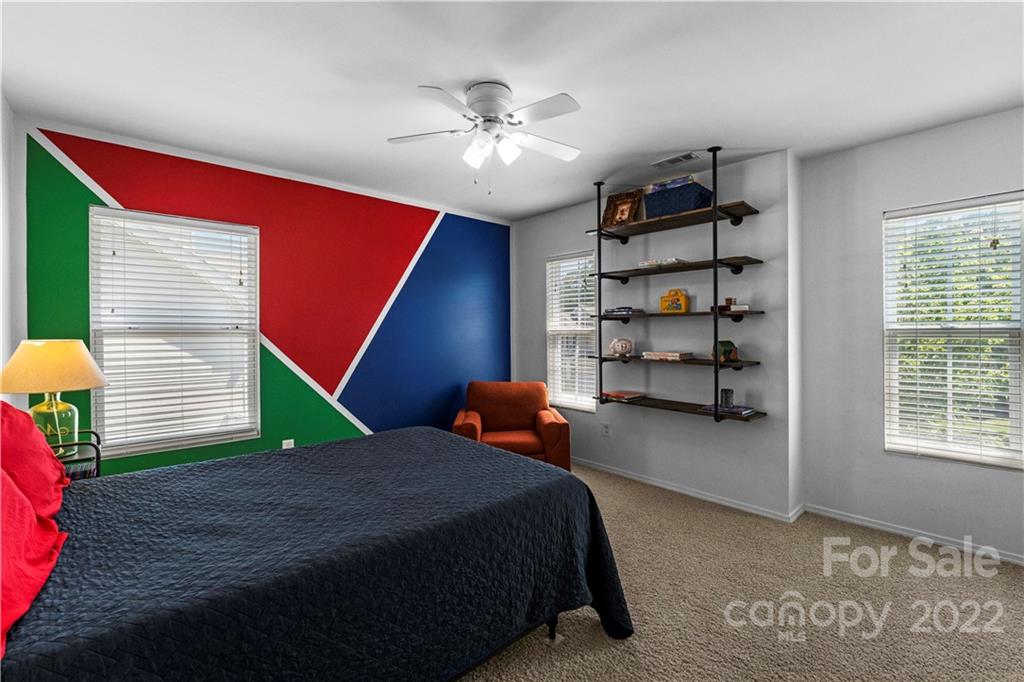
Bedroom with a geometric red, green, and blue mural wall, dark bedspread, and floating shelves.
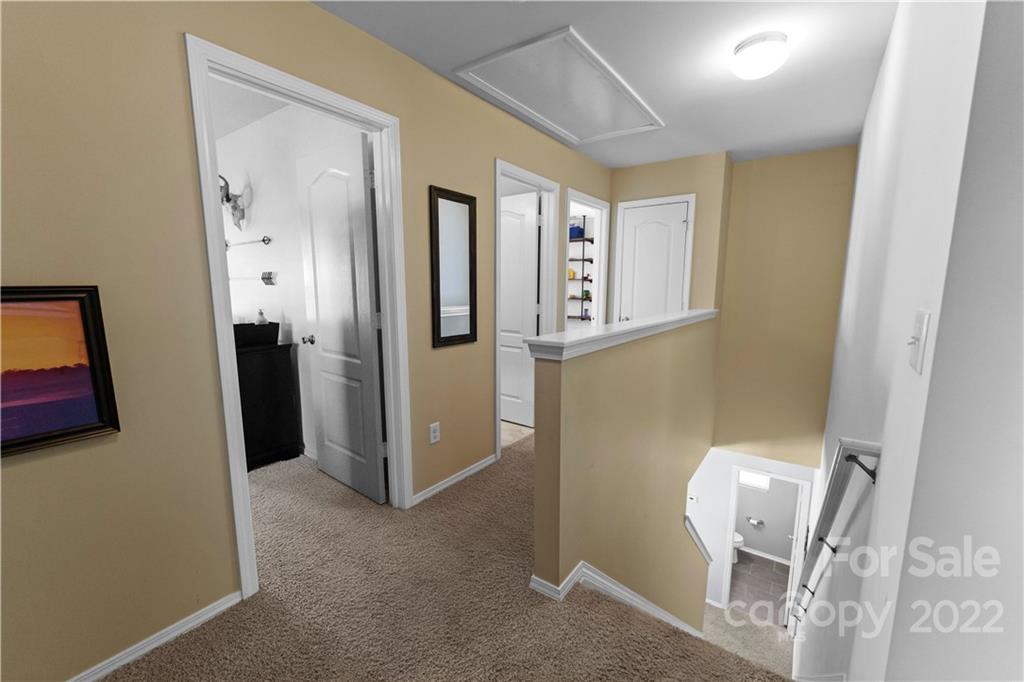
Carpeted upstairs hallway with beige walls, white doorways, and a stairwell.
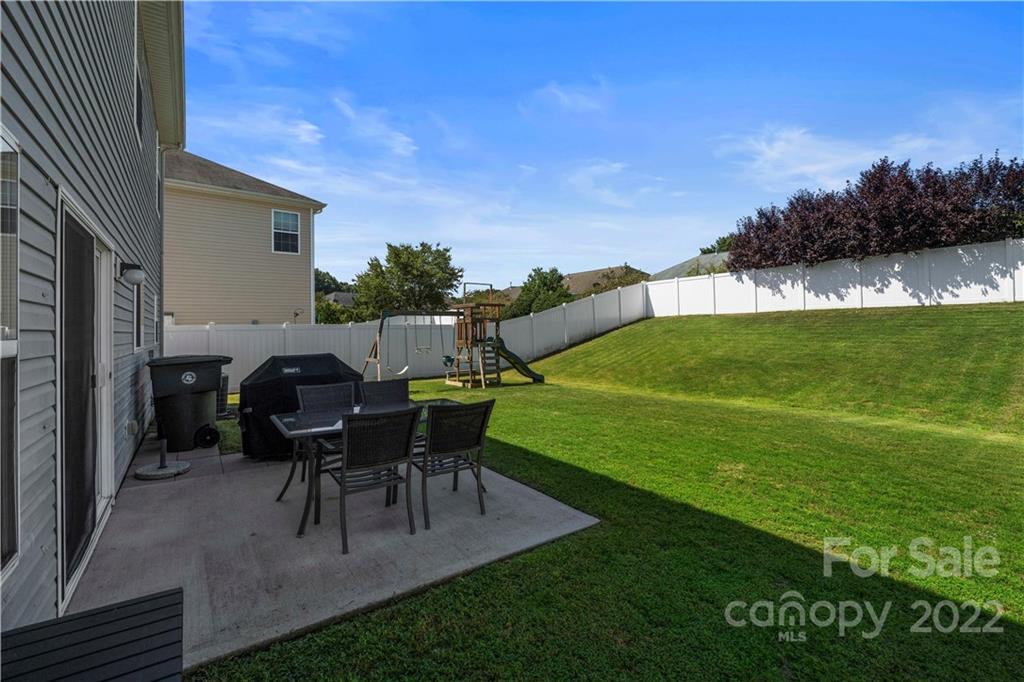
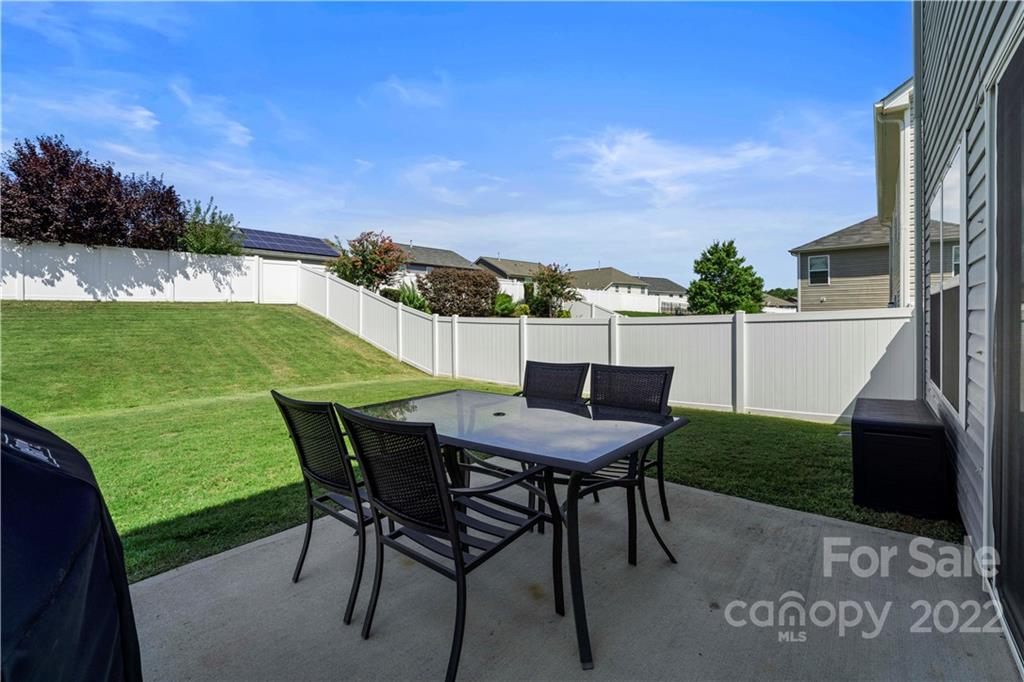
Fenced backyard with a patio dining set, grill, playset, and sloping green lawn.
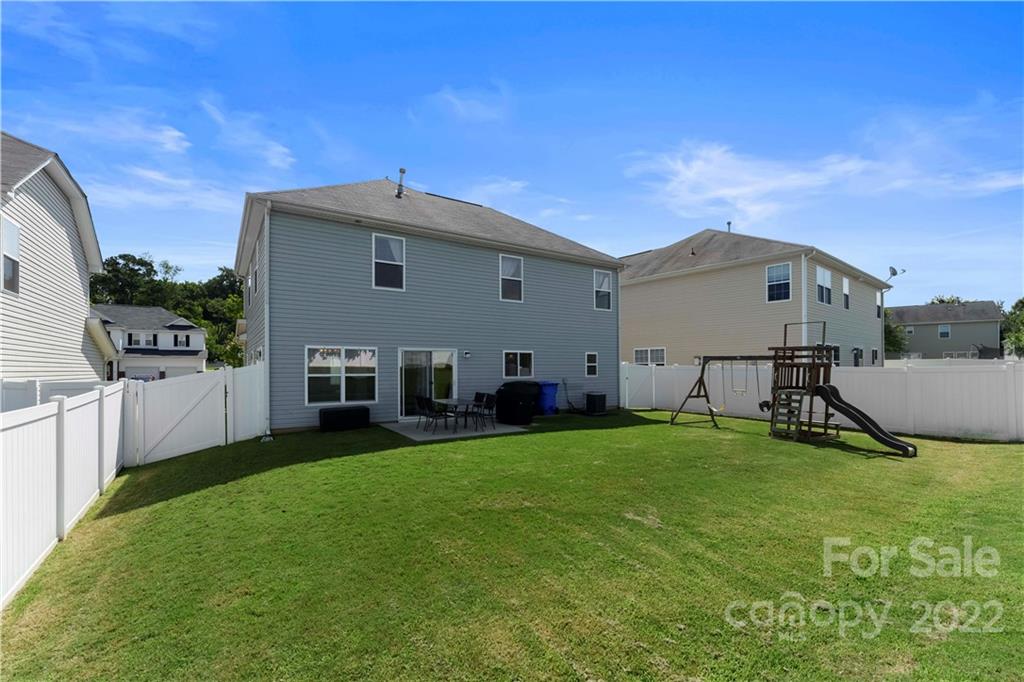
Rear of a gray two-story home with a fenced lawn, patio seating, and a children's playset.
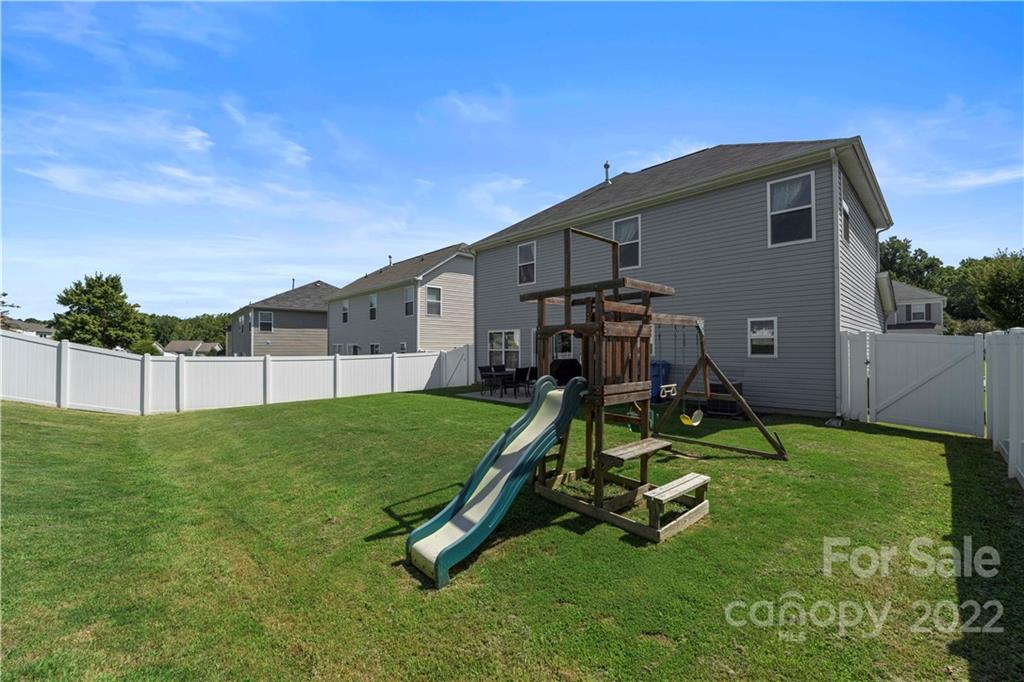
Fenced backyard with a wooden playset and slide beside the gray-sided house.
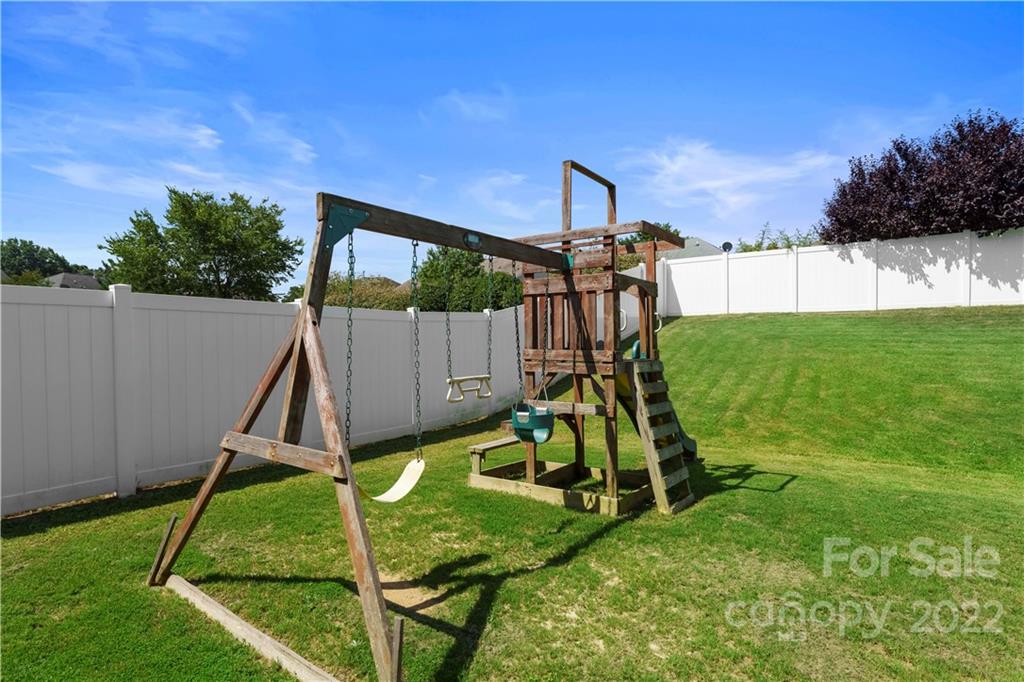
Fenced backyard with a wooden swing set and play structure on a sloping lawn.
Backyard patio with a black dining set, white vinyl fence, and lawn.
VIEW PHOTOS
Courtesy of Trump International Realty, Tim Kiene Listing Contact: [email protected] 
$390,000

113 Tulip Drive

3 Beds 3 Baths 1,931 Sq.Ft. 6,969.6 Sq.Ft.

Description

This beautiful three bed two and a half bath home is located within the well sought out Waterlynn subdivision which includes a community pool, playground, and walking trail! As you approach the home you are welcomed by a covered porch perfectly situated for your morning coffee or tea. Walk into the spacious great room and flow into the dinning area and open kitchen with tiled floors, stainless steel appliances, large pantry, and main floor laundry. Heading up to the second level you will find the primary suite with a vaulted ceiling, ensuite updated primary bath, two additional bedrooms, and a full bath to share. Make sure to take a walk outside to the beautifully landscaped backyard encompassed by a tall privacy fence and patio perfect for entertaining!

Share Property

Location

113 Tulip Drive, Mooresville, NC 28117

Status

Sold

Date Sold

August 26, 2022
Jessica Babington

Jessica Babington

TITLE

Real Estate Broker

Property Amenities

Interior
Laundry room Laundry Room, Main Level
Fireplace Family Room, Insert
Appliances Dishwasher, Disposal, Dryer, Electric Cooktop, Electric Water Heater, Gas Cooktop, Microwave, Oven, Refrigerator, Washer
Flooring Carpet, Tile
Total Bedrooms: 3
Half Bathrooms: 1
Full Bathrooms: 2
Other Interior Features Attic Stairs Pulldown, Open Floorplan, Pantry, Vaulted Ceiling(s), Walk-In Closet(s)
Area & Lot
Lot Area 6,969.6 Sq.Ft.
Living area 1,931 Sq.Ft.
MLS® ID 3888575
Year Built 2009
High School Lake Norman
Middle School Woodland Heights
Elementary School Coddle Creek
Type Residential
Status Sold
Exterior
Stories 2
Air conditioning Ceiling Fan(s)
Heat type Central, Natural Gas
Water Source City
Garage Space 2.0
Sewer Public Sewer
Parking Garage, On Street
Lot Features Green Area, Wooded
Roof Composition
Utilities Cable Available
Finance
Sales Price $390,000
HOA Fees $300

Work With Jessica

Jessica loves being a real estate broker, or as she puts it, the “captain of your team” and advocate who has your best interests at heart when helping you buy or sell a home.