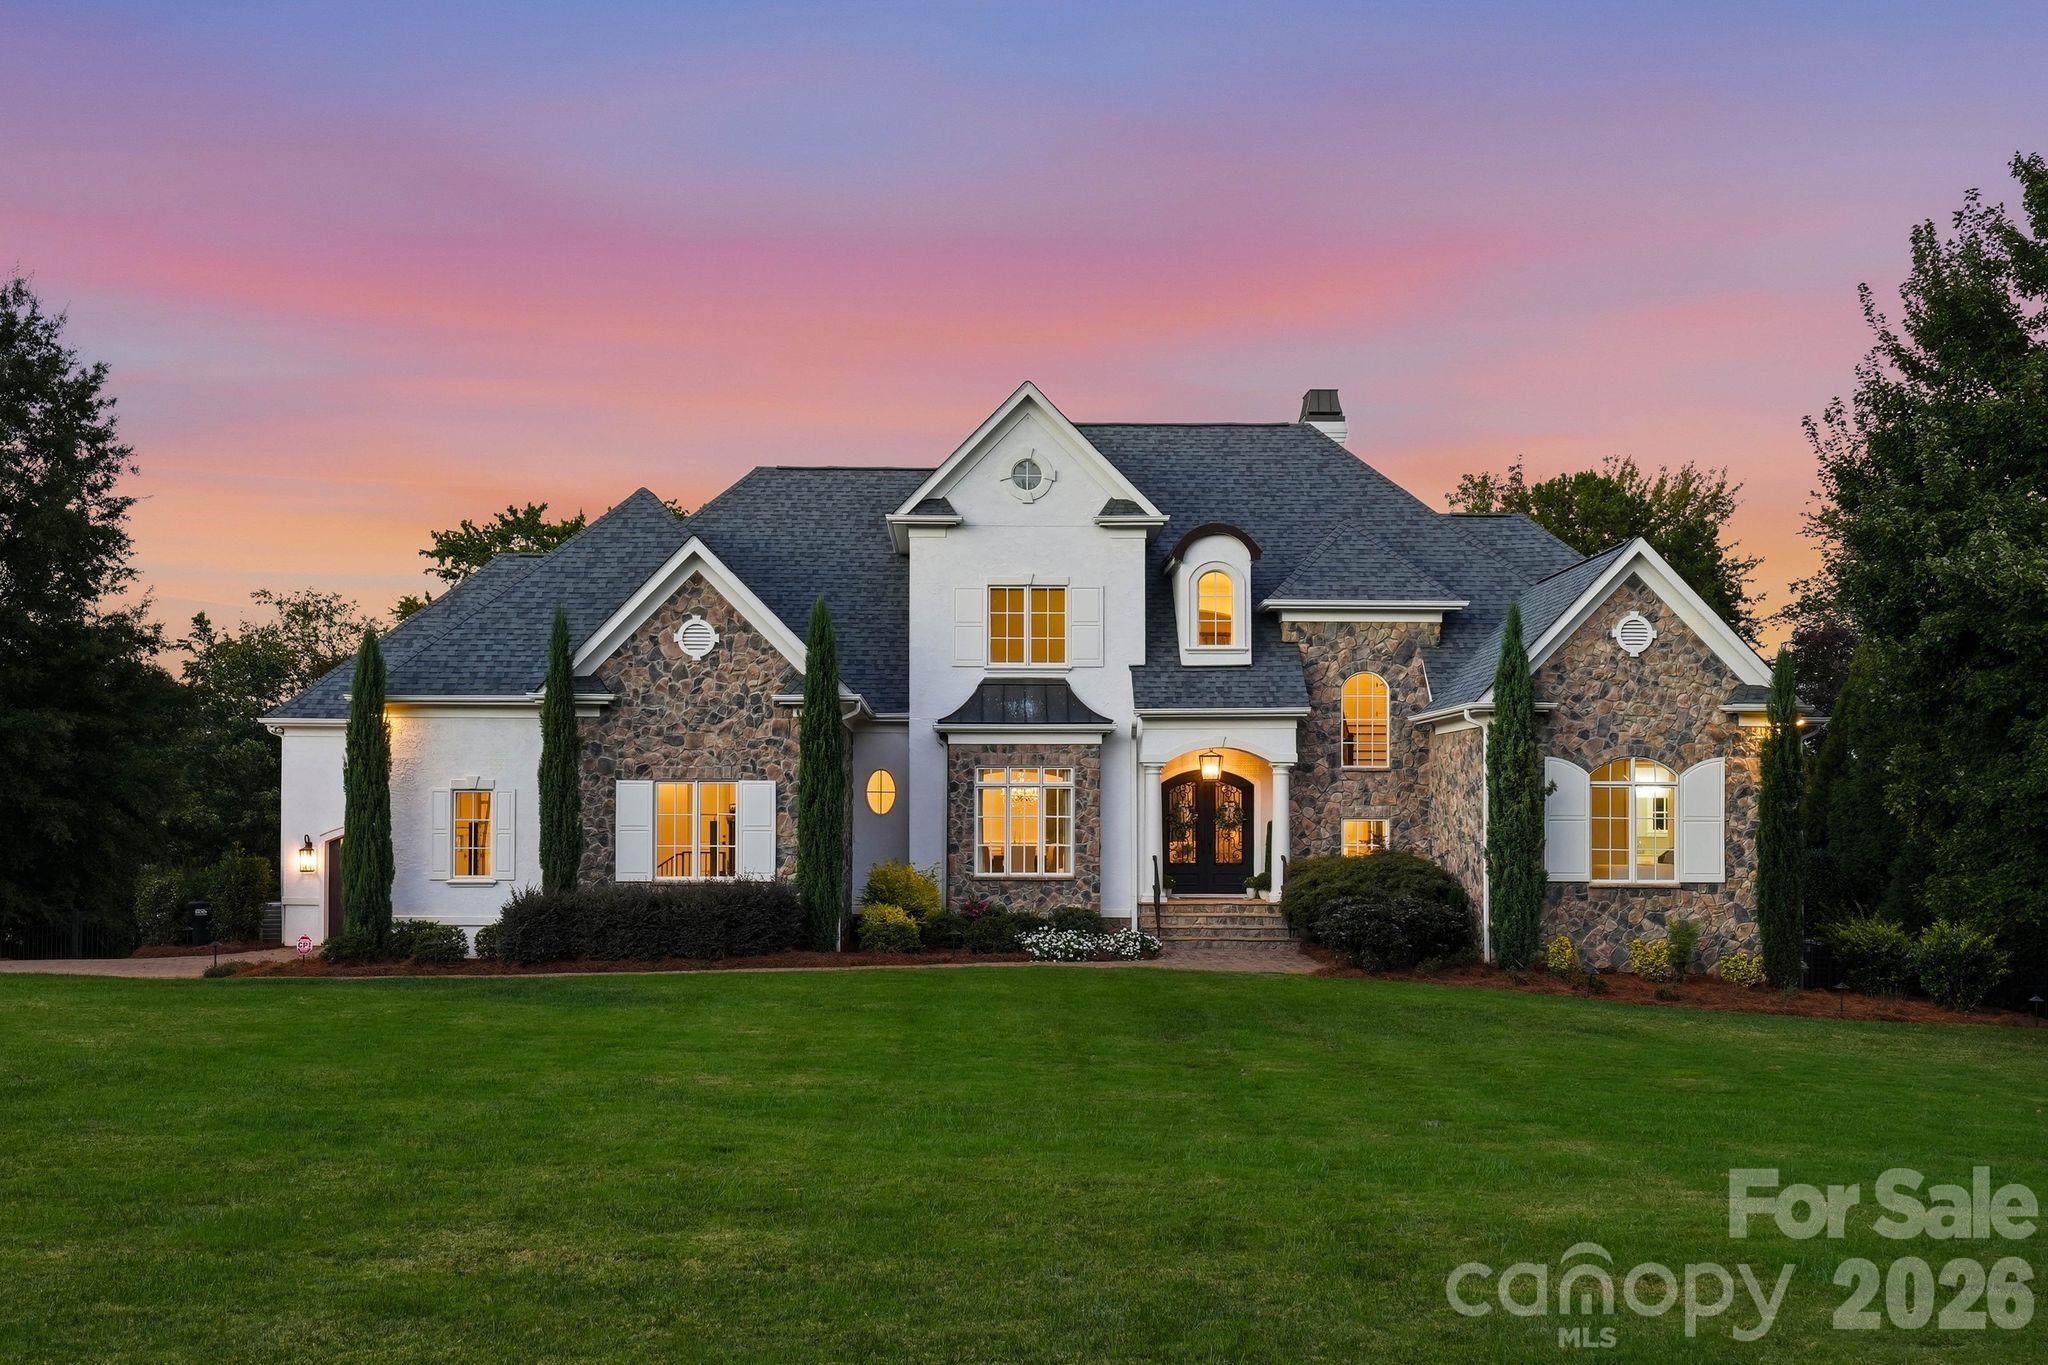
Gray two-story home with a blue front door, white trim, and attached three-car garage.
Furnished home office with a glass-front bookcase, black desk chair, and patterned rug.
Entry hall with paneled walls, hardwood floors, a staircase, and a long navy console cabinet.
Foyer with a white staircase, paneled walls, hardwood floors, and adjoining sitting rooms.
Foyer with a white paneled entry door, hardwood floors, and a staircase with wood handrails.
Dining room with a dark wood table, circular chandelier, and coffered ceiling opening to the living area.
Living room with gray sofas, coffered ceiling, built-in shelves, and a white fireplace.
Bright kitchen with a dark island, double ovens, and stainless steel appliances.
Kitchen with white cabinetry, dark granite island, stainless refrigerator, and adjoining dining area.
Laundry room with stacked washer and dryer, white cabinets, and an open door to the foyer.
Bathroom with pedestal sink, toilet, mosaic-framed mirror, and shuttered window.
Entryway with built-in bench, storage cubbies, and coat hooks, opening to the dining and living areas.
Living room with coffered ceiling, fireplace, built-in shelving, and large windows.
Staged bedroom with a tufted bed, hardwood floors, ceiling fan, and tall shuttered windows.
Bedroom with an ornate gray bed, patterned bedding, and shuttered windows.
Hallway leads to a bright bathroom with a freestanding clawfoot tub and chandelier.
Bathroom with a freestanding soaking tub beside a glass-enclosed, marble-tiled shower.
Empty bedroom with gray carpet, a single window, and a ceiling fan with light.
Upstairs hallway with white balusters, warm hardwood flooring, and an adjoining carpeted bedroom.
Upstairs living room with a vaulted ceiling, leather sectional, large window, and television.
Empty bedroom with gray carpet, two windows, and an open doorway to the bathroom.
Bathroom with a long double-sink vanity, large mirror, and window overlooking a carpeted bedroom.
Furnished bedroom with a wooden bed, patterned bedding, gray carpet, and two bright windows.
Staged bedroom with a black metal bed, blue patterned pillows, gray carpet, and two bright windows.
Bright bathroom with a glass shower, white vanity, large window, and hexagonal floor tile.
Covered deck with Adirondack chairs and ceiling fans overlooking the water.
Covered deck with Adirondack chairs and ceiling fans overlooking a lake.
Backyard lawn and fenced lake view framed by mature trees.
Fenced backyard with a circular stone fire pit and two blue Adirondack chairs.
Backyard fire pit and blue Adirondack chairs with the house beyond.
VIEW PHOTOS
$905,000

123 Hopkinton Drive

4 Beds 4 Baths 3,602 Sq.Ft. 0.69 Acres

Description

Fabulously updated nantucket style home with wide open water views & room for a pool! This right-size home has been thoughtfully upgraded with a bright white kitchen with new appliances, fully renovated master bathroom, fresh paint throughout & new carpet. The systems of the home have also been improved including a whole house water filtration system, sealed crawlspace, 2 new HVACS in 2018 as well as new gutters with leaf guard. A new covered porch was added as well as a fire pit to fully enjoy the lake views. Located in gated Sconset village within The Point, this home is on a quiet street overlooking park space & includes a boat slip at Pier Z with a lift. Move right in just in time to enjoy boating season!

Share Property

Location

123 Hopkinton Drive, Mooresville, NC 28117

Status

Sold

Date Sold

April 22, 2021
Jessica Babington

Jessica Babington

TITLE

Real Estate Broker

Property Amenities

Interior
Laundry room Main Level
Fireplace Family Room, Fire Pit
Appliances Dishwasher, Disposal, Exhaust Fan, Gas Cooktop, Gas Range, Gas Water Heater, Plumbed For Ice Maker, Self Cleaning Oven, Wall Oven
Flooring Carpet, Tile, Wood
Total Bedrooms: 4
Half Bathrooms: 1
Full Bathrooms: 3
Other Interior Features Cable Prewire, Kitchen Island, Open Floorplan, Pantry, Walk-In Closet(s)
Area & Lot
Lot Area 0.69 Acres
Living area 3,602 Sq.Ft.
MLS® ID 3714293
Year Built 2005
High School Lake Norman
Middle School Woodland Heights
Elementary School Woodland Heights
View Description Water
Type Residential
Status Sold
Exterior
Air conditioning Ceiling Fan(s)
Heat type Central, Forced Air, Natural Gas
Water Source Community Well
Garage Space 3
Sewer Septic Installed
Other Exterior Features Fire Pit, In-Ground Irrigation, Covered, Deck, Rear Porch
Parking Garage
Finance
Sales Price $905,000
HOA Fees $745 semi-annually

Work With Jessica

Jessica loves being a real estate broker, or as she puts it, the “captain of your team” and advocate who has your best interests at heart when helping you buy or sell a home.