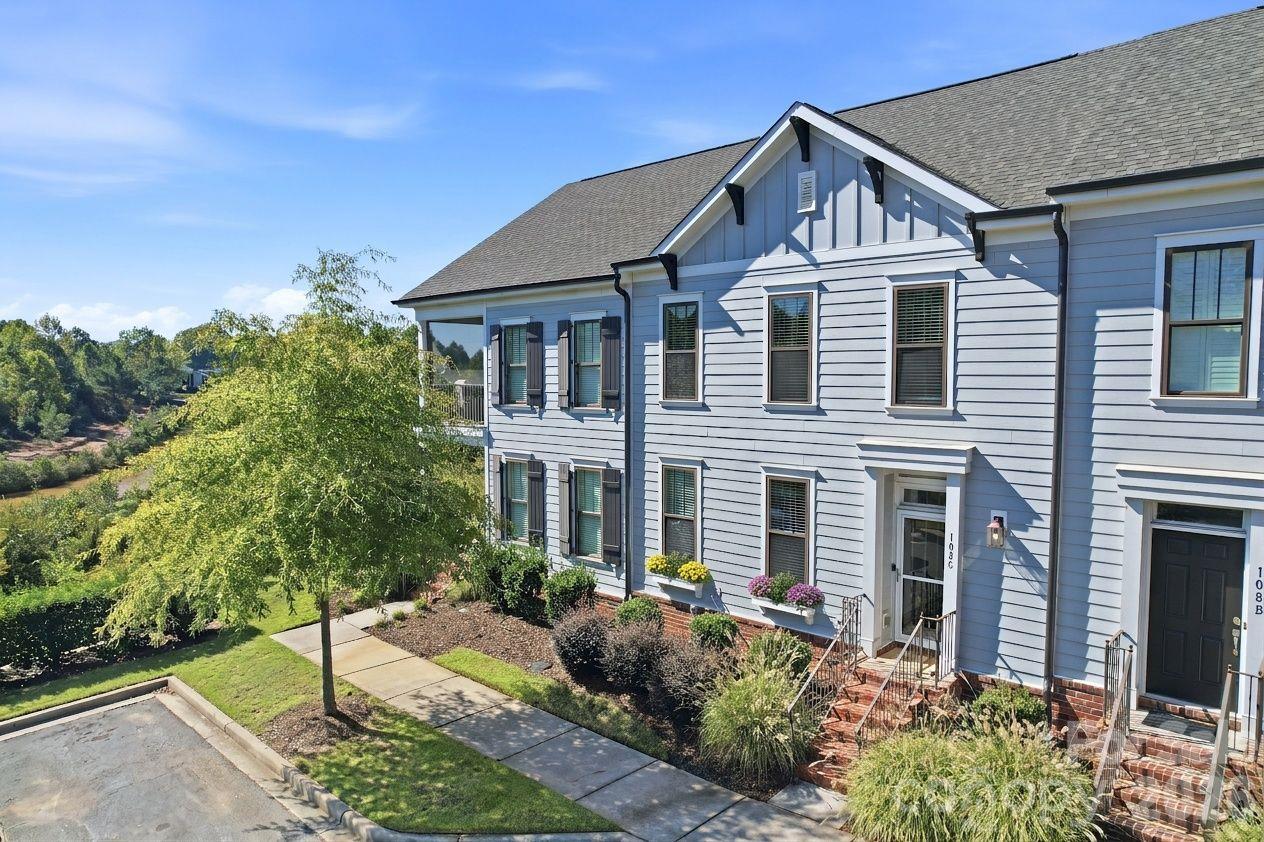
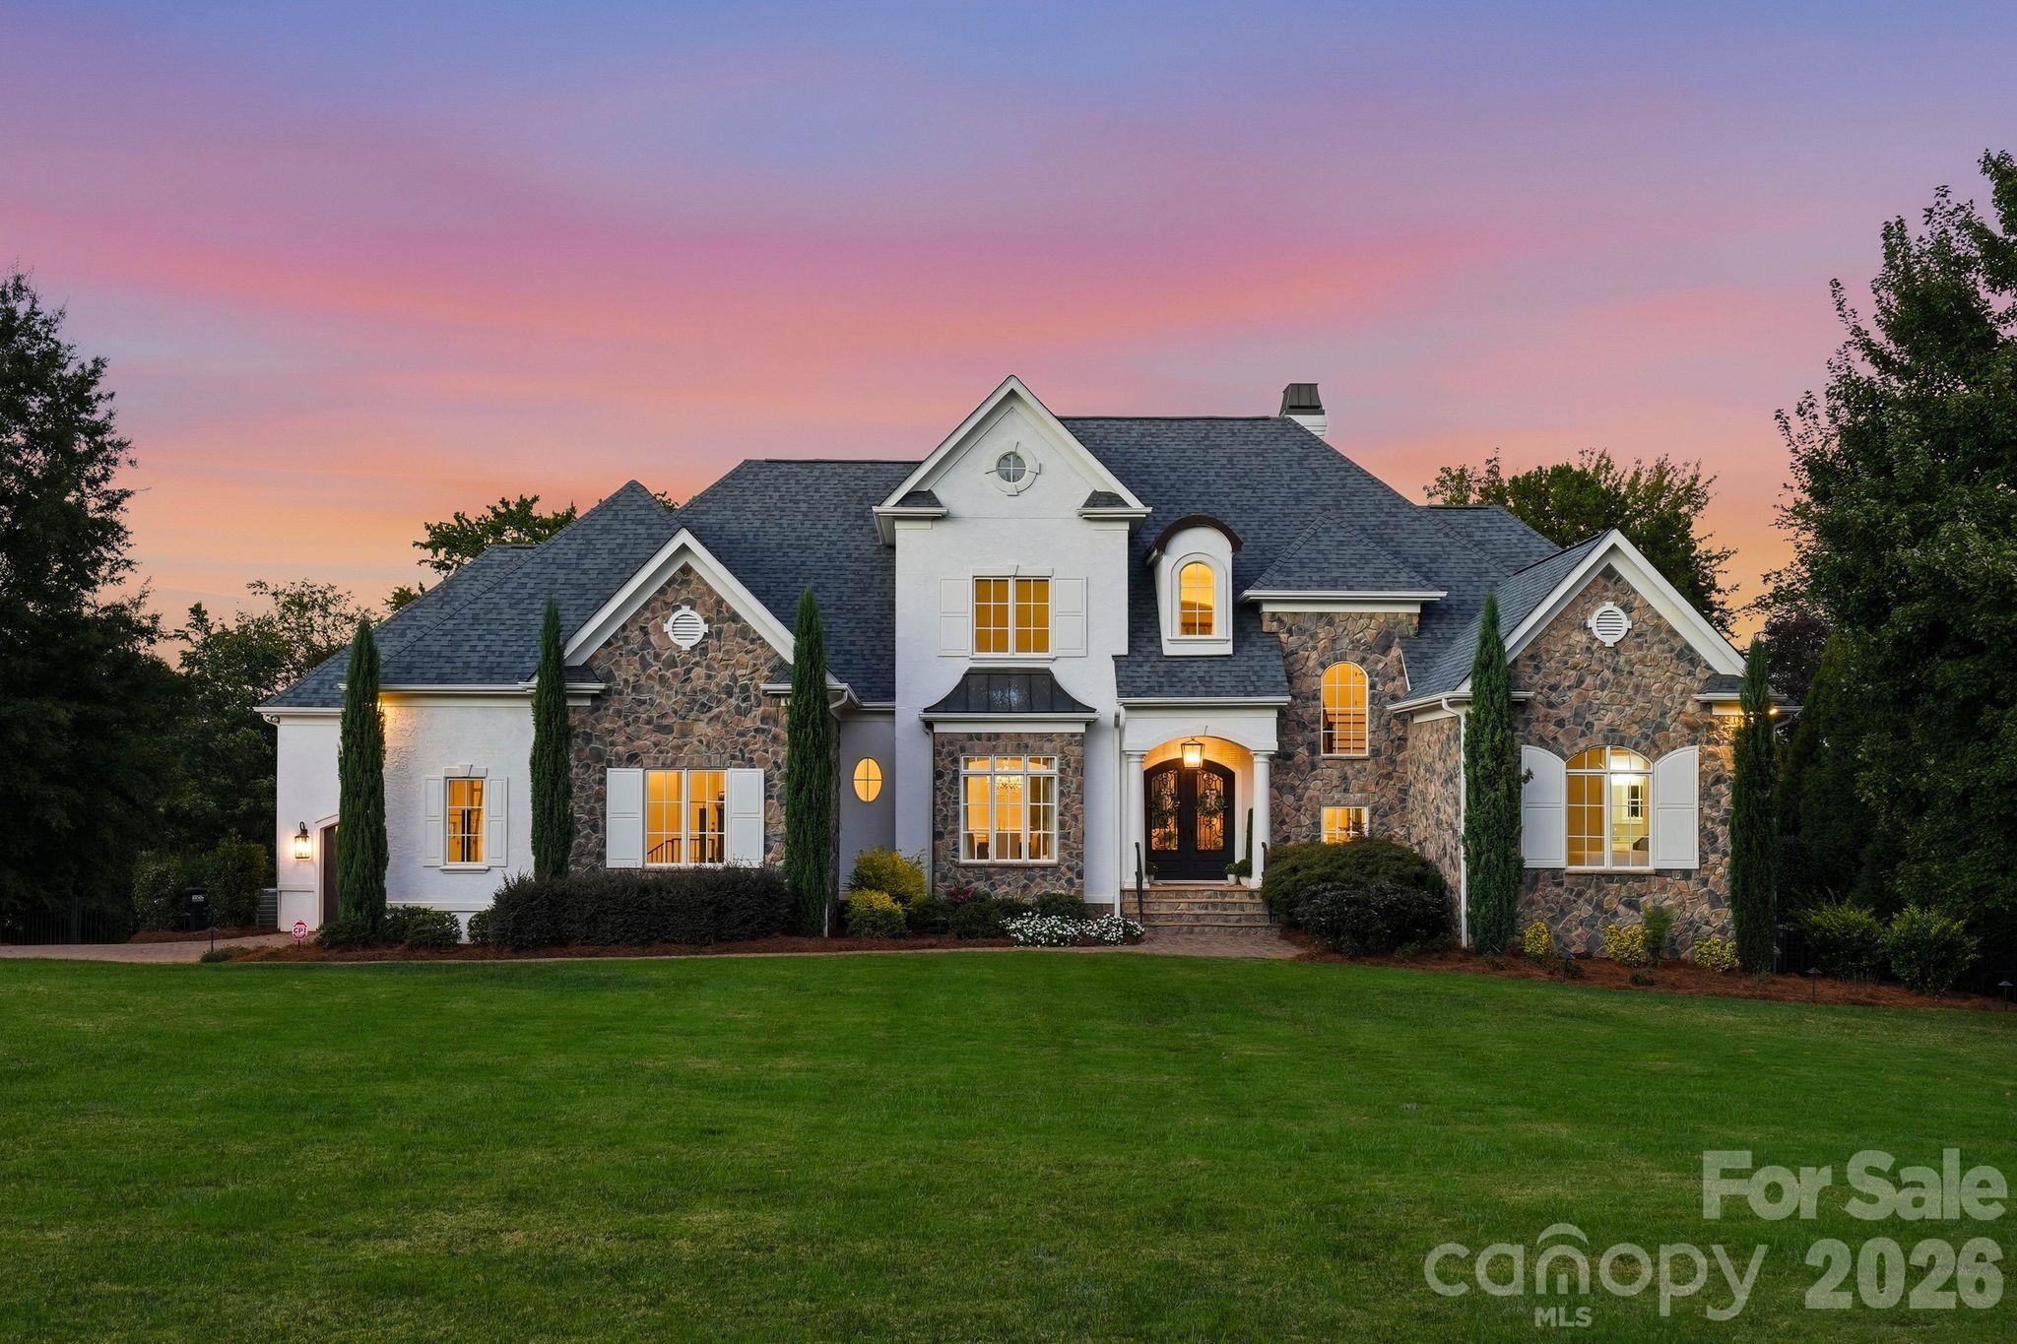
White two-story house with black shutters and brick accents beside a curved driveway and fountain at dusk.
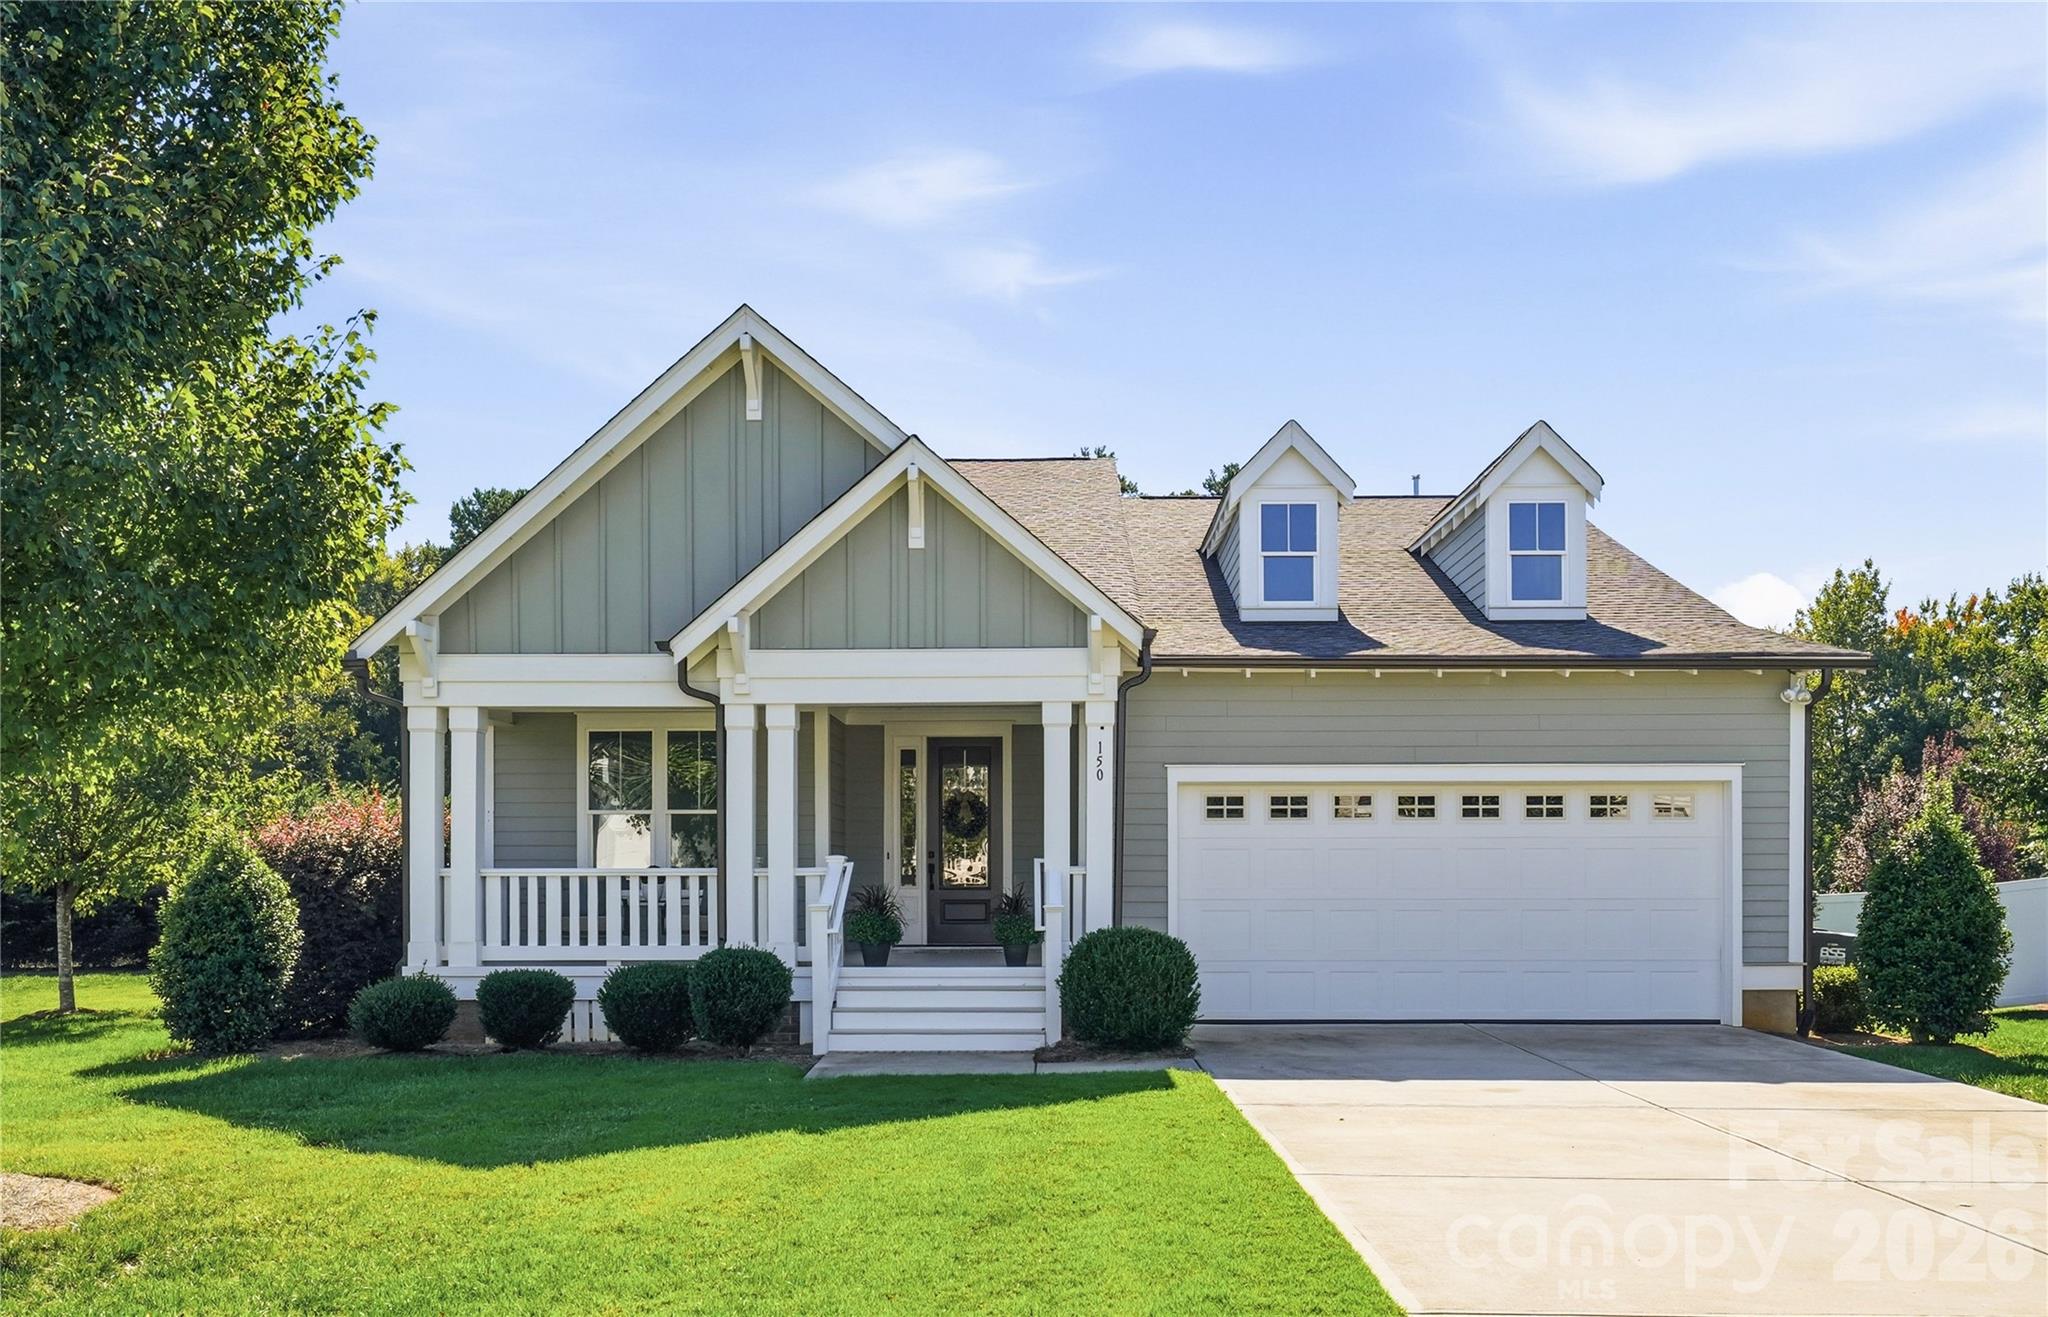
White two-story house with navy shutters, an arched entry, brick steps, and a curved paver walkway.
Rear of a two-story home with a covered deck and illuminated windows overlooking a pool and circular patio.
Outdoor pool with a raised stone spa, paved patio, lounge seating, and wooded backdrop.
Kitchen with a large wood-topped island, white cabinetry, double ovens, and hardwood floors.
Kitchen with a dark-topped island, white cabinetry, gas cooktop, and warm wood floors.
Kitchen with a large wood-topped island, white cabinets, and a chandelier.
Kitchen with white cabinetry, stainless steel wall ovens, a wood-topped island, and hardwood floors.
Kitchen with a butcher-block island, white cabinetry, and an open view into the living and dining areas.
Dining room with a dark wood table and built-in cabinetry, open to a living room with a fireplace.
Dining area with a large table opens to a living room with a fireplace and built-in shelves.
Living room with a fireplace, built-in shelving, and tall windows overlooking trees.
Formal dining room with a polished wood table, glass-front china cabinet, and chandelier.
Entry foyer with a glass-paneled front door, polished hardwood floors, and a gold-framed mirror.
Home office with a dark wood desk, tall windows, and polished hardwood floors.
Furnished bedroom with a carved wooden bed, tray ceiling, hardwood floors, and large windows.
Primary bathroom with a wood double vanity, glass shower, and jetted tub beneath a wide window.
Bathroom with two dark wood vanities and an arched doorway to the laundry area.
Kitchen with dark wood cabinets, granite island, leather bar stools, and stainless steel appliances.
Home bar with a large stone island, leather chairs, and built-in wood cabinetry.
Wine cellar with extensive wooden bottle racks and a herringbone brick floor.
Open-plan dining room with a large wooden table, kitchen island, and brass chandelier.
Living room with leather seating, a stone fireplace, built-in shelves, and large windows.
Living room with a stone fireplace, built-in shelves, leather seating, and large windows overlooking a pool.
Staged bedroom with a large upholstered bed, tufted headboard, and several bright windows.
Bathroom with a stone-tile shower, mosaic accent band, and dark wood vanity.
Laundry room with a mirrored wall, stacked washer and dryer, and chandelier.
Furnished media room with blue carpet, cream sectional, oversized beanbag, and airplane wall decor.
Mudroom with a white built-in bench, coat hooks, and a glass-paneled exterior door.
Tiled walk-in shower alcove beside a dark wood built-in desk and chair.
Bathroom with a dark wood vanity and a glass shower with a textured white wall.
Furnished bedroom with a white bed, teal bedding, ceiling fan, and window.
Bathroom with a dark wood vanity, granite countertop, patterned wallpaper, and glass-enclosed shower.
Bedroom with a dark wood bed and a white ladder leading to an upper loft.
Carpeted upstairs landing with a raised platform and white stair railing.
Bedroom with a carved dark-wood bed, floral bedding, and a glass door opening to daylight.
Upstairs landing with a dark wood desk, carpeted floor, and white stair railing.
Finished upper-level room with sloped ceilings, a raised carpeted area, and a window overlooking trees.
Enclosed sunroom with brick flooring, large windows, and a dark wood ceiling.
Furnished screened porch with brick floors, wicker seating, and a wooded lake view.
Brick patio with outdoor dining set overlooking water and a wooded shoreline.
Brick patio with outdoor dining set overlooking a pool, lake, and wooded shoreline.
Swimming pool beside a covered brick patio with white columns and cushioned seating.
Waterfront house with a backyard pool, wooded grounds, curved driveway, and lakefront docks.
Waterfront home with a swimming pool, wooded shoreline, and docks extending into the lake.
VIEW PHOTOS
Courtesy of Trump International Realty, Jessica Babington Listing Contact: [email protected] 
$3,719,885

124 Brownstone Drive

5 Beds 6.5 Baths 7,241 Sq.Ft. 1.23 Acres

Description

Get ready to fall in love with this one-of-a-kind waterfront estate! It will steal your heart from the moment you arrive at the meandering driveway. The privacy offered by the island-like property optimizes the views & allows you to truly relax. Imagine chilling by the outdoor fireplace, lounging poolside, or enjoying Lake Norman views from the screened-in porch or covered patio. The updated kitchen showcases crisp white cabinets & an expansive walnut island that begs to be gathered around. The inviting main level owner's suite, offers a spacious bath with heated floors, expansive closet & separate laundry. The upper level layout is thoughtful with 3 spacious bedrooms as well as a flex space, bonus room & laundry room. The lake level was finished in 2015 & provides a plethora of recreation spaces from the 2nd kitchen, spacious family room, theater room, exercise room with laundry & conditioned wine cellar. This is your opportunity to experience the luxury lake lifestyle!

Share Property

Location

124 Brownstone Drive, Mooresville, NC 28117

Status

Sold

Date Sold

March 31, 2022
Jessica Babington

Jessica Babington

TITLE

Real Estate Broker

Property Amenities

Interior
Laundry room Laundry Room, Lower Level, Main Level, Upper Level
Fireplace Fire Pit, Great Room, Recreation Room
Appliances Dishwasher, Disposal, Double Oven, Gas Range, Gas Water Heater, Microwave, Refrigerator, Wall Oven
Flooring Carpet, Tile, Wood
Total Bedrooms: 5
Half Bathrooms: 1
Full Bathrooms: 6
Other Interior Features Attic Walk In, Built-in Features, Hot Tub, Kitchen Island, Open Floorplan, Walk-In Closet(s), Walk-In Pantry
Area & Lot
Lot Area 1.23 Acres
Living area 7,241 Sq.Ft.
MLS® ID 3821307
Year Built 2007
High School Lake Norman
Middle School Woodland Heights
Elementary School Woodland Heights
Water Frontage Dock, Lake, Pier
View Description Water
Type Residential
Status Sold
Exterior
Stories 2
Heat type Central, Zoned
Water Source Community Well
Garage Space 3.0
Sewer Septic Installed
Other Exterior Features Fire Pit, In Ground Pool
Parking Garage
Lot Features Waterfront
Roof Composition
Utilities Gas
Finance
Sales Price $3,719,885
HOA Fees $745

Work With Jessica

Jessica loves being a real estate broker, or as she puts it, the “captain of your team” and advocate who has your best interests at heart when helping you buy or sell a home.