168 Dedham Loop
168 Dedham Loop
168 Dedham Loop
168 Dedham Loop
168 Dedham Loop
168 Dedham Loop
168 Dedham Loop
168 Dedham Loop
168 Dedham Loop
168 Dedham Loop
168 Dedham Loop
168 Dedham Loop
168 Dedham Loop
168 Dedham Loop
168 Dedham Loop
168 Dedham Loop
168 Dedham Loop
168 Dedham Loop
168 Dedham Loop
168 Dedham Loop
168 Dedham Loop
168 Dedham Loop
168 Dedham Loop
168 Dedham Loop
168 Dedham Loop
168 Dedham Loop
168 Dedham Loop
168 Dedham Loop
168 Dedham Loop
168 Dedham Loop
168 Dedham Loop
168 Dedham Loop
168 Dedham Loop
168 Dedham Loop
168 Dedham Loop
168 Dedham Loop
168 Dedham Loop
168 Dedham Loop
168 Dedham Loop
168 Dedham Loop
168 Dedham Loop
168 Dedham Loop
168 Dedham Loop
168 Dedham Loop
168 Dedham Loop
168 Dedham Loop
VIEW PHOTOS
Courtesy of Trump International Realty Charlotte, Micaela Brewer Listing Contact: [email protected] 
$1,527,000

168 Dedham Loop

4 Beds 5 Baths 4,386 Sq.Ft. 1.23 Acres

Description

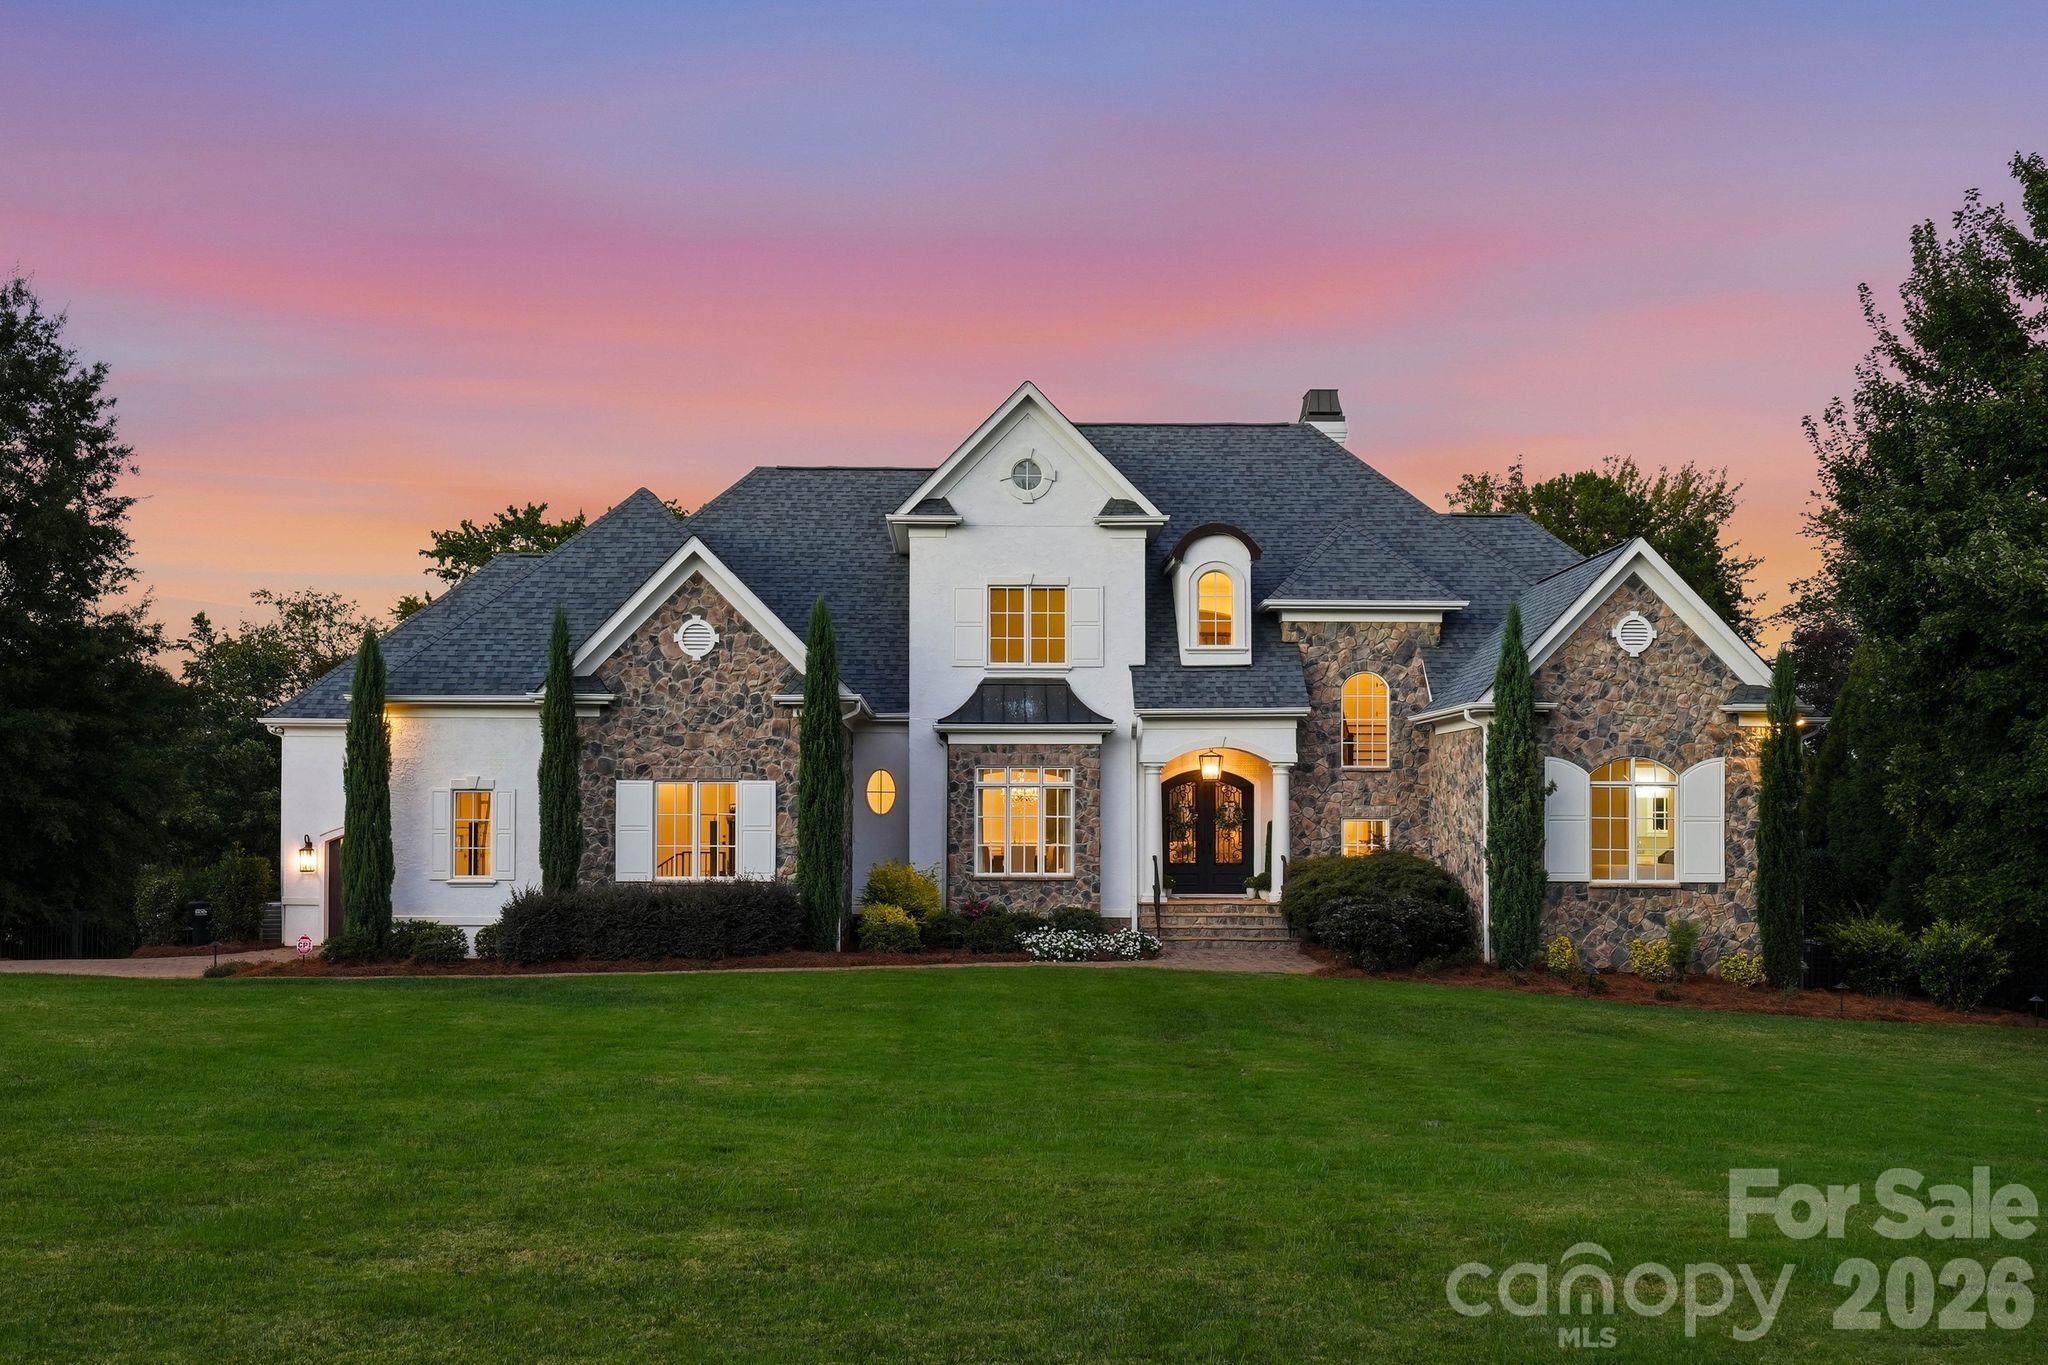
Welcome to 168 Dedham Loop in The Point! This 4 bedroom/5 bathroom homes sits on over 1.2 acres and includes a deeded boat slip (Pier Z w/ parking!). From the moment you enter, you'll enjoy an open floor plan with a gourmet kitchen, which opens to the spacious dining room & great room. Additionally, this is a very RARE opportunity for 3 bedrooms on the MAIN floor including the private primary bedroom suite! In addition to this sought after floor plan, you'll be impressed by the incredible outdoor living spaces including two large covered porches, outdoor grill, cozy fireplace, a sparkling pool & spa, outdoor shower, mature trees & custom lighting making this backyard an entertainers dream! Upstairs you'll find an impressive billiards room with second kitchen, bedroom, a gym, office, large bonus room, two bathrooms and walk in attic storage. Updates include: new roof in 2019, tankless water system, interior freshly painted & newer HVAC unit. Your dream home in The Point awaits!

Share Property

Location

168 Dedham Loop, Mooresville, NC 28117

Status

Sold

Date Sold

February 19, 2025
Jessica Babington

Jessica Babington

TITLE

Real Estate Broker

Property Amenities

Interior
Laundry room Electric Dryer Hookup, Laundry Room, Main Level
Fireplace Gas Log, Gas Starter, Living Room, Outside
Appliances Exhaust Fan, Exhaust Hood, Freezer, Gas Cooktop, Gas Oven, Gas Range, Microwave, Oven, Refrigerator, Self Cleaning Oven, Tankless Water Heater, Wall Oven, Washer/Dryer, Wine Refrigerator
Flooring Carpet, Tile, Wood
Total Bedrooms: 4
Half Bathrooms: 1
Full Bathrooms: 4
Other Interior Features Attic Walk In, Breakfast Bar, Built-in Features, Drop Zone, Entrance Foyer, Hot Tub, Kitchen Island, Open Floorplan, Pantry, Storage, Walk-In Closet(s), Walk-In Pantry, Wet Bar
Area & Lot
Lot Area 1.23 Acres
Living area 4,386 Sq.Ft.
MLS® ID 4154719
Year Built 2003
High School Lake Norman
Middle School Woodland Heights
Elementary School Woodland Heights
Water Frontage Boat Slip Community, Boat Slip (Deed)
View Description Water
Architecture Styles Cape Cod, Traditional
Type Residential
Status Sold
Exterior
Stories 2
Air conditioning Ceiling Fan(s), Central Air, Zoned
Heat type Central, Heat Pump, Natural Gas, Zoned
Water Source Community Well
Garage Space 3.0
Security Features Carbon Monoxide Detector(s), Smoke Detector(s)
Sewer Septic Installed
Other Exterior Features Fire Pit, Hot Tub, Gas Grill, In-Ground Irrigation, Outdoor Shower
Parking Driveway, Attached Garage, Garage Faces Side
Lot Features Level, Views, Wooded
Roof Shingle
Utilities Cable Connected, Electricity Connected, Gas, Underground Power Lines, Underground Utilities, Wired Internet Available
Finance
Sales Price $1,527,000
HOA Fees $970

Work With Jessica

Jessica loves being a real estate broker, or as she puts it, the “captain of your team” and advocate who has your best interests at heart when helping you buy or sell a home.