Two-story brick house with an arched entry, landscaped lawn, and autumn trees.
Backyard pool and raised spa with a stone patio, lounge chairs, and autumn trees.
Aerial view of a large home with a swimming pool and patio amid autumn trees.
Backyard pool with a stone waterfall, slide, and raised spa beside a brick outbuilding.
Bathroom with a light wood vanity, white sink, and textured-glass shower enclosure.
Brick home with a wide driveway, two garage doors, and autumn trees.
Brick home courtyard with a curved garden path, covered patio seating, and an upper-level terrace.
Wooded garden courtyard with a central fountain, gravel area, and brick steps.
Stone patio with a circular fire pit and white Adirondack chairs in an autumn woodland setting.
Covered brick patio with wicker seating, glass doors, ceiling fans, and a spiral staircase.
Living room with polished hardwood floors, three arched windows, and glass doors overlooking a wooded yard.
Two-story foyer with hardwood floors, a white staircase, glass-paneled front doors, and an adjoining dining area.
Living room with a patterned rug, hardwood floors, and a view of the two-story foyer and staircase.
Furnished dining room with a large wooden table, chandelier, and tall windows.
Dining room with a wood table, chandelier, built-in hutch, and large windows.
Kitchen with granite-topped peninsula, adjoining dining area, and large bay windows.
Kitchen with white cabinetry, granite counters, stainless appliances, and a large rustic wood island.
Kitchen with a large butcher-block island, white cabinetry, and stainless steel appliances.
Home office with dark wood built-ins, a large central desk, and tall curtained windows.
Living room with vaulted ceiling, arched windows, fireplace, hardwood floors, and views of trees.
Living room with a vaulted ceiling, arched windows, and a fireplace.
Dining room with a round dark wood table, tall windows, chandelier, and hardwood floors.
Gray bathroom vanity with a round mirror, chrome faucet, and hardwood flooring.
Carpeted staircase beside a tiled laundry room with two front-loading machines.
Spacious bedroom with a dark wood four-poster bed, coffered ceiling, and a sitting area by the fireplace.
Bedroom with a four-poster bed beside a raised tiled fireplace and sitting chair.
Primary bathroom with a double vanity and soaking tub beneath arched windows.
Bathroom with a dark wood vanity, white countertop, and toilet beneath a window.
Blue bedroom with a wooden bed, patterned bedding, and a large curtained window.
Bathroom with a white vanity and a glass-enclosed tub and shower beside a large window.
Upstairs landing with polished hardwood floors, dark wood railings, and an arched window.
Bedroom with a wooden bed, built-in shelving, and a desk beside a bright window.
Bathroom with a white paneled vanity, wide mirror, and separate toilet alcove.
Bathroom with a white vanity and mirror, toilet, and tiled floor.
Upstairs landing with hardwood floors, ornate railing, and a large arched window.
Home gym with treadmill, elliptical, punching bag, and arched window.
Brick home with three-car garage and arched upper window, framed by autumn trees.
Spacious garage with two vehicle lifts, a speckled floor, wall shelving, and a workbench.
Open loft kitchen with colorful tile backsplash, hardwood floors, vaulted ceiling, and arched windows.
Kitchen with honey-colored cabinets, a colorful tiled backsplash, and a large island with bar stools.
Two-story brick house on a wooded slope, with a black fence and stone retaining wall.
Two-story brick house with an arched entry, landscaped front garden, and autumn trees.
Horse barn aisle with wooden stalls, exposed timber framing, and blue blankets.
VIEW PHOTOS
Courtesy of Trump International Realty, Jessica Babington Listing Contact: [email protected] 
$1,475,000

19206 Callaway Hills Lane

4 Beds 6 Baths 4,404 Sq.Ft. 3.07 Acres

Description

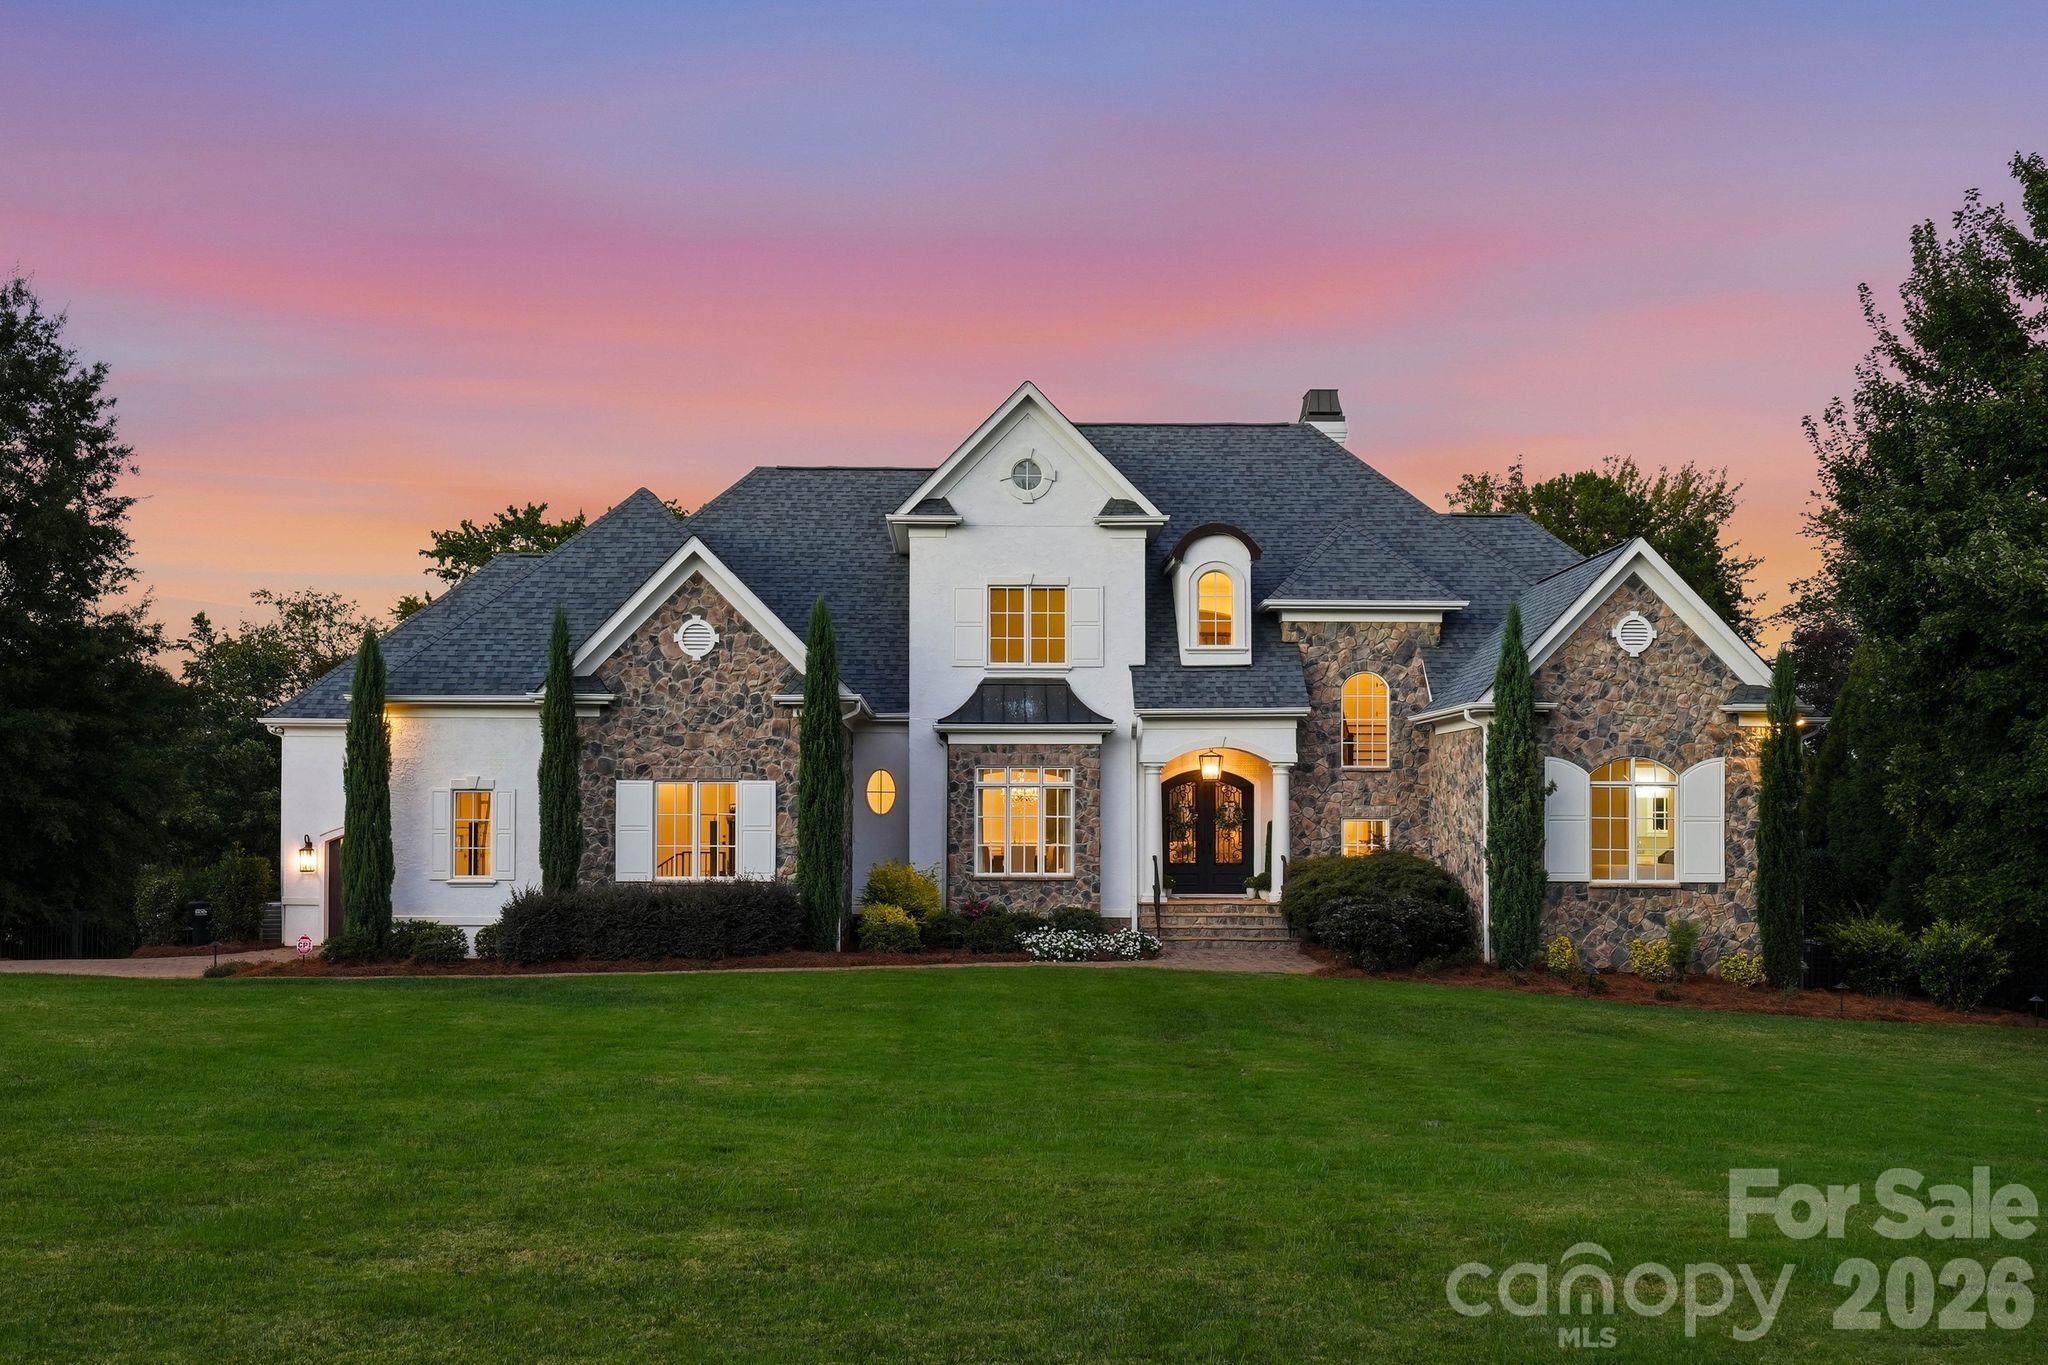
Welcome home to this unique & private estate on 3 acres in Davidson's upscale equestrian community of Runneymede. The features list is vast for this custom home starting with a resort-style pool with rock waterfall & slide! The soaring ceilings meet you upon arrival & large windows in the 2-story great room show off views of the expansive wooded privacy of the backyard. The main level offers a charming office with built-ins, private primary suite with gas fireplace, & spacious kitchen, with walk-in pantry, which is open to the breakfast room & window filled keeping room. The second offers 3 bedrooms, a bonus room and tiled sun terrace. There is a an attached 3-car garage as well as a detached 3-car garage with workshop space. The second living space over the detached garage has a full bath & kitchen. The community offers 50 acres of green space & miles of walking trails as well an equestrian facility that offers boarding & riding lessons. Act now & be ready for summer enjoyment!

Share Property

Location

19206 Callaway Hills Lane, Davidson, NC 28036

Status

Sold

Date Sold

May 6, 2022
Jessica Babington

Jessica Babington

TITLE

Real Estate Broker

Property Amenities

Interior
Laundry room Main Level
Fireplace Fire Pit, Keeping Room, Primary Bedroom
Appliances Dishwasher, Electric Water Heater, Gas Cooktop, Microwave, Wall Oven
Flooring Carpet, Tile, Wood
Total Bedrooms: 4
Half Bathrooms: 2
Full Bathrooms: 4
Other Interior Features Cathedral Ceiling(s), Kitchen Island, Open Floorplan, Walk-In Pantry
Area & Lot
Lot Area 3.07 Acres
Living area 4,404 Sq.Ft.
MLS® ID 3841154
Year Built 1998
High School Unspecified
Middle School Unspecified
Elementary School Unspecified
Architecture Styles Transitional
Type Residential
Status Sold
Exterior
Stories 2
Air conditioning Zoned
Heat type Central, Heat Pump, Zoned
Water Source Well
Garage Space 4.0
Sewer Septic Installed
Other Exterior Features Fire Pit, In Ground Pool
Parking Attached Garage, Detached Garage, Garage Shop
Lot Features Private, Wooded
Roof Shingle
Utilities Propane
Finance
Sales Price $1,475,000
HOA Fees $575 yearly

Work With Jessica

Jessica loves being a real estate broker, or as she puts it, the “captain of your team” and advocate who has your best interests at heart when helping you buy or sell a home.