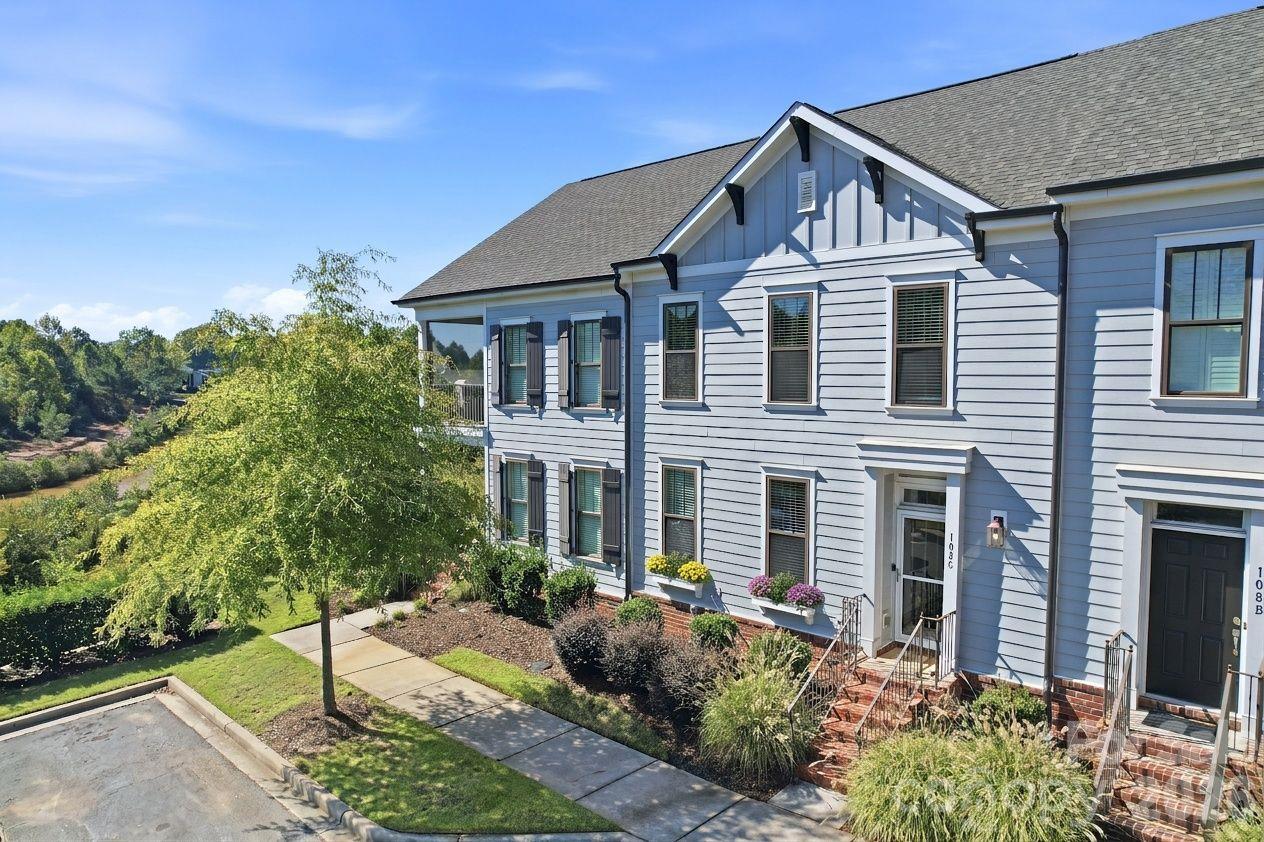
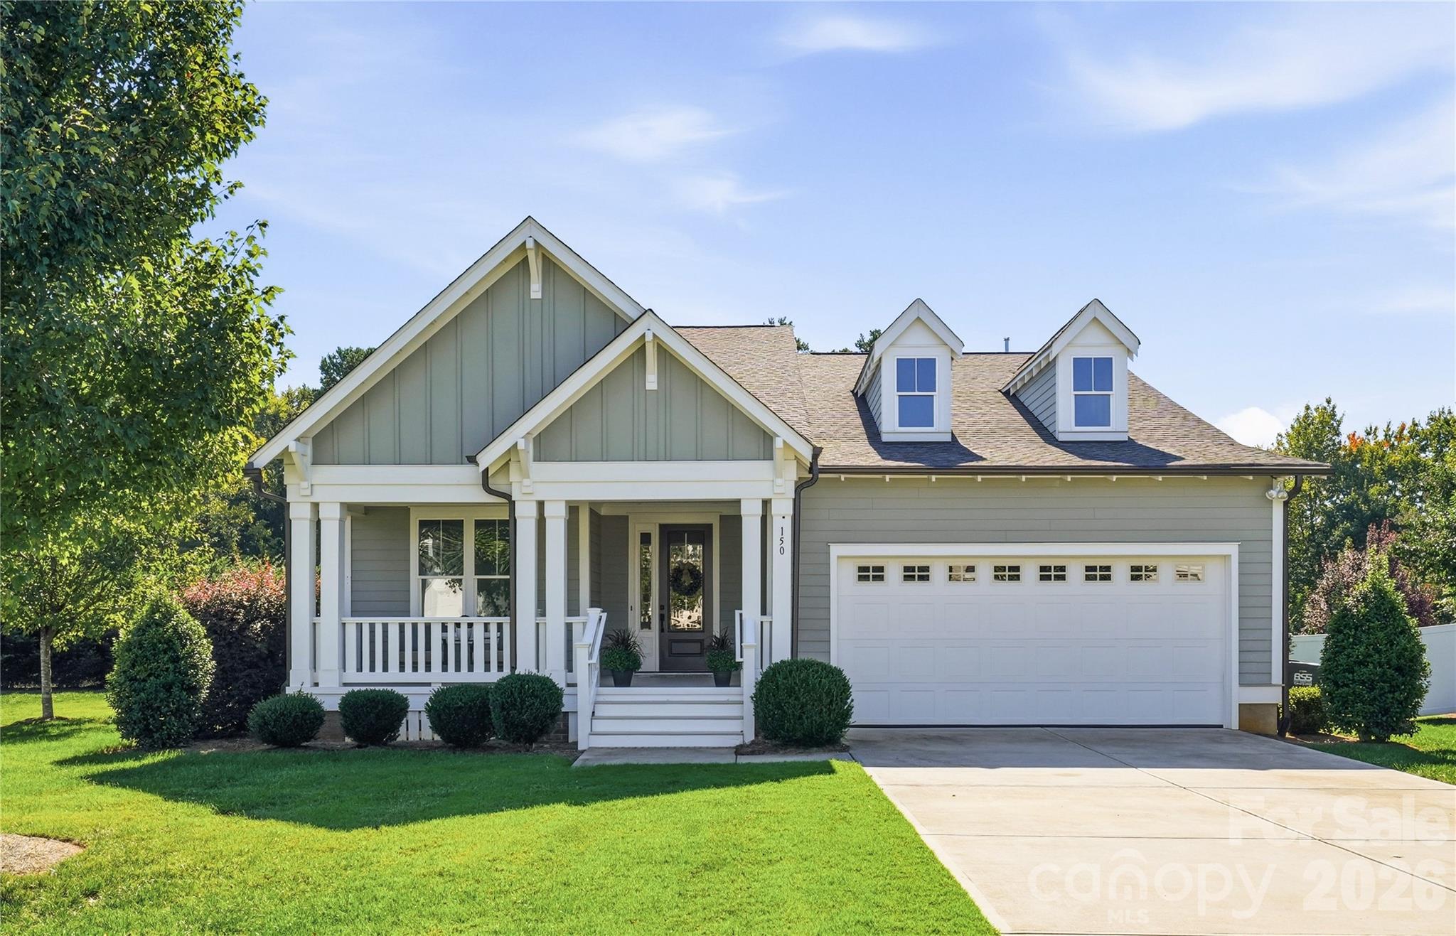
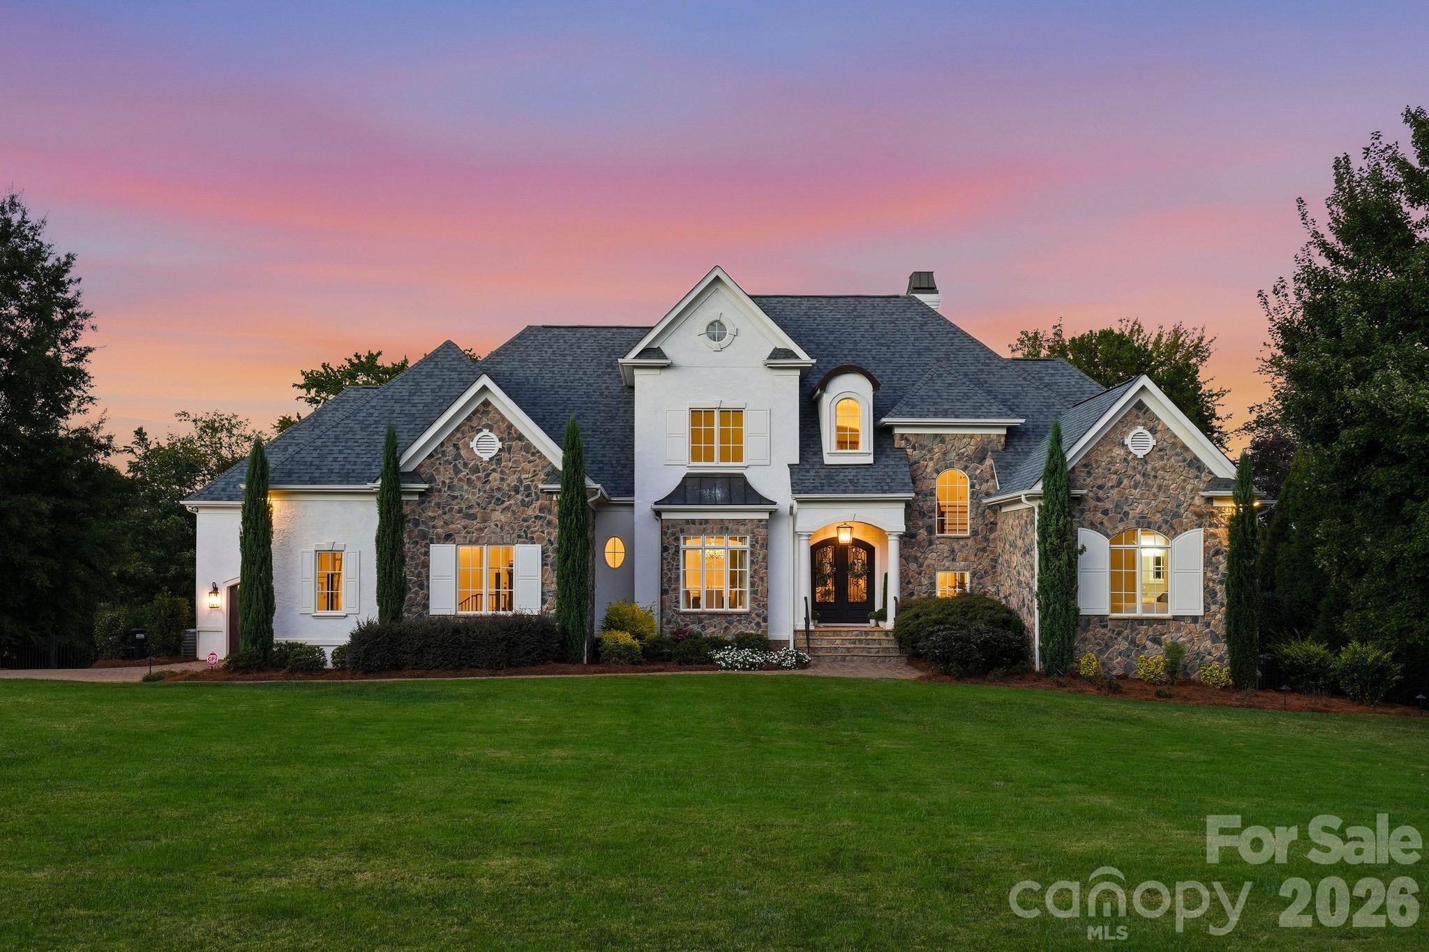
Two-story brick home with a gabled facade, landscaped shrubs, and a lawn shaded by mature trees.
Brick home entrance with a black door, white columns, and shrubs lining the walkway.
Entryway with a carpeted staircase, contrasting black balusters, hardwood floors, and an arched window beside the front door.
Curved staircase with a bordered runner, wood handrail, black balusters, and arched windows.
Living and dining area with hardwood floors, a brown sofa, and a curved staircase.
Dining room with a round wooden table, chandelier, and large window overlooking the yard.
Open kitchen with white cabinets, granite counters, and a large island overlooking the dining and living areas.
Kitchen with white cabinets, granite counters, and a black island beside a glass-paned patio door.
Open kitchen and dining area with a dark island, hardwood floors, and large windows.
Kitchen with a black island, white cabinets, stainless steel appliances, and warm wood flooring.
Open-plan living and dining room with vaulted ceilings, large windows, hardwood floors, and a fireplace.
Dining area with a dark wood table opening into a bright white kitchen.
Living room with vaulted ceiling, gray sectional, hardwood floors, and a fireplace beneath a television.
Living room with a large sectional, vaulted ceiling, upstairs balcony, and open dining area and kitchen.
Bedroom with a tray ceiling, plantation shutters, dark wood bed, and hardwood floors.
Furnished bedroom with a tray ceiling, wood bed and dresser, and plantation shutters.
Primary bathroom with tiled walk-in shower, corner soaking tub, and two wood vanities.
Living room with brown leather sofas, a dark wood coffee table, and a television.
Workout room with sloped ceilings, an arched window, exercise bike, and adjustable dumbbells.
Bathroom vanity with a long countertop and mirror beside an open doorway to a carpeted bedroom.
Furnished bedroom with a vaulted ceiling, shuttered windows, white bedding, and a full-length mirror.
Bathroom with a white vanity and pale pink countertop, looking through an open door toward a room with a dark sofa.
Bathroom with a tub-shower enclosure and white vanity visible through the doorway.
Furnished home office with a dark wood desk, two chairs, and a large shuttered window.
Bedroom with a wooden bed, hardwood floors, wide windows, and a ceiling fan.
Bathroom with dark wood vanity and oval sink beside a toilet and white shower curtain.
Wooden deck with umbrella-shaded dining set overlooking a lawn and autumn trees.
Grassy backyard with mature trees, a white picket fence, and a glimpse of water.
Two-story gray house with a small rear deck and a broad lawn framed by mature trees.
Covered wooden boat dock with boats on a calm, tree-lined lake.
House exterior with two garage doors and a broad concrete driveway bordered by mature trees.
Two-story brick house with white trim, gabled roof, mature trees, and a broad front lawn.
Aerial view of homes along a wooded lake with docks and a quiet cove.
Aerial view of a red-outlined home and lot near a lake and wooded shoreline.
Aerial view of a home on a long, red-outlined waterfront lot beside a waterway and neighboring houses.
VIEW PHOTOS
Courtesy of Trump International Realty, Jessica Babington Listing Contact: [email protected] 
$1,010,000

207 Castles Gate Drive

5 Beds 3 Baths 3,066 Sq.Ft. 0.62 Acres

Description

Lovely brick 5-bedroom home with an updated kitchen & a private dock! This home will charm you immediately with its great curb appeal, soaring foyer, open updated white kitchen, two-story great room & large back deck. The main level allows for great flexibility with a bedroom & full bath plus an open flow from the living room to the dining room. The upper level holds the expansive primary suite with lake views, vaulted ceilings & spacious bath & walk-in closet. 3 additional bedrooms plus a bonus space complete the upper level. The lush flat yard, with room for a pool, leads out to the private covered dock with an 8,000 pound lift. Updates also included a new roof in 2017, tankless hot water heater & dry-pro crawlspace system. This home is ideally located in a great community & is just down the street from the community pool & boat ramp!

Share Property

Location

207 Castles Gate Drive, Mooresville, NC 28117

Status

Sold

Date Sold

January 13, 2023
Jessica Babington

Jessica Babington

TITLE

Real Estate Broker

Property Amenities

Interior
Laundry room Upper Level
Fireplace Great Room
Appliances Disposal, Double Oven, Gas Cooktop, Microwave, Plumbed For Ice Maker, Tankless Water Heater, Wine Refrigerator
Flooring Carpet, Wood
Total Bedrooms: 5
Full Bathrooms: 3
Other Interior Features Cable Prewire, Entrance Foyer, Kitchen Island, Open Floorplan, Pantry, Vaulted Ceiling(s), Walk-In Closet(s)
Area & Lot
Lot Area 0.62 Acres
Living area 3,066 Sq.Ft.
MLS® ID 3913902
Year Built 2003
High School Lake Norman
Middle School Woodland Heights
Elementary School Lake Norman
Water Frontage Covered structure, Dock
Type Residential
Status Sold
Exterior
Stories 2
Air conditioning Ceiling Fan(s)
Heat type Central
Water Source City
Garage Space 3.0
Sewer Public Sewer
Parking Garage
Lot Features Waterfront
Roof Shingle
Utilities Gas
Finance
Sales Price $1,010,000
HOA Fees $151 quarterly

Work With Jessica

Jessica loves being a real estate broker, or as she puts it, the “captain of your team” and advocate who has your best interests at heart when helping you buy or sell a home.