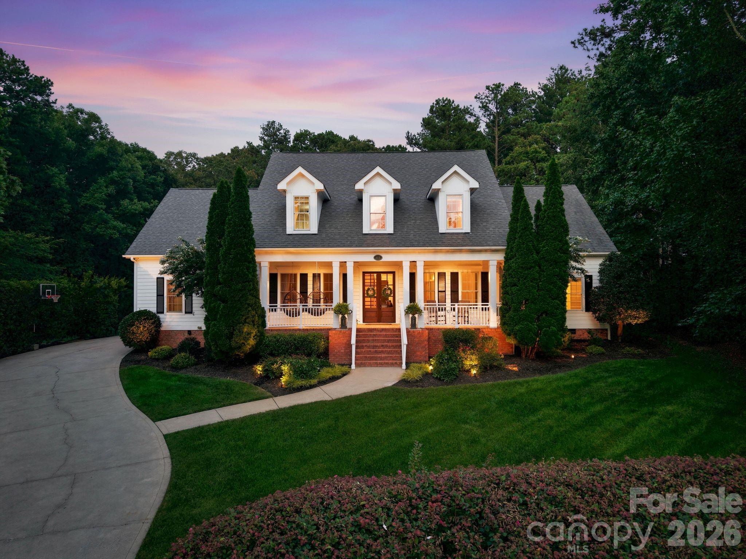
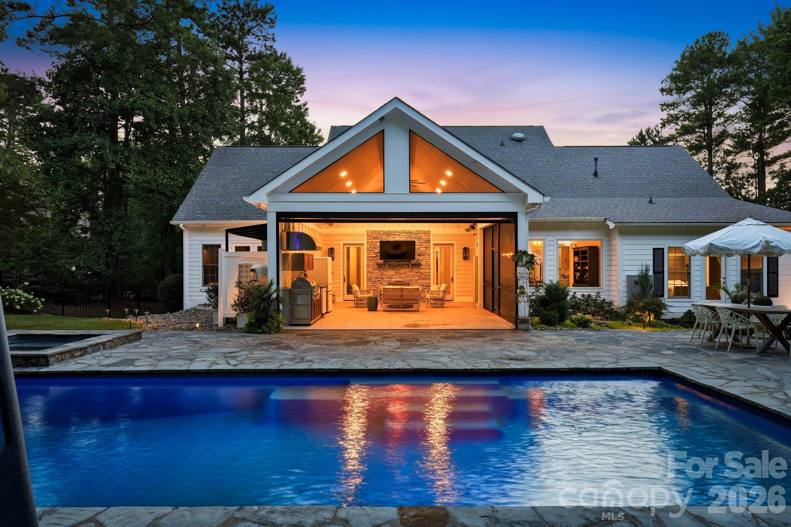
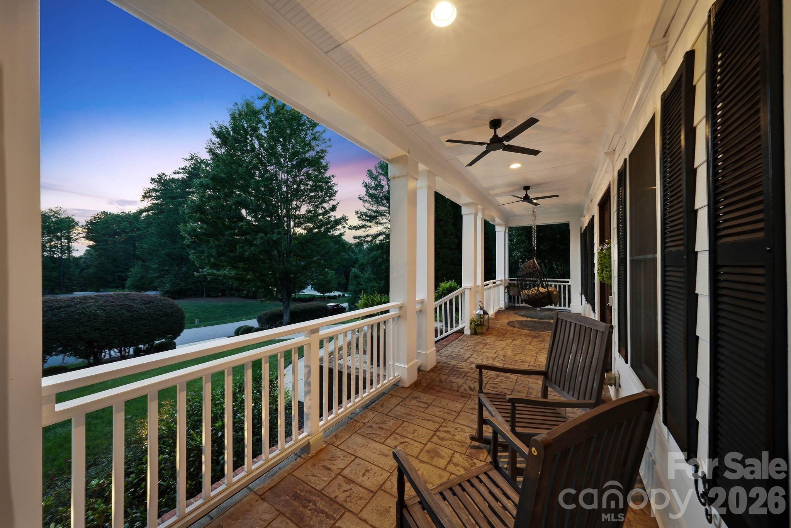
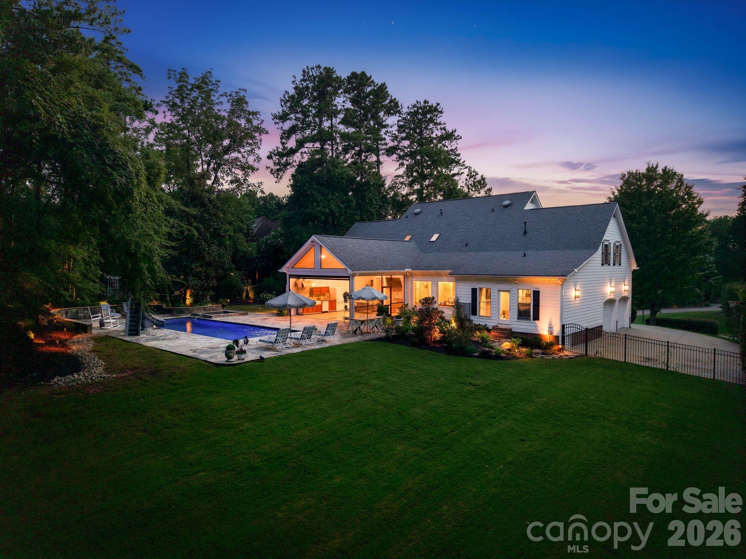
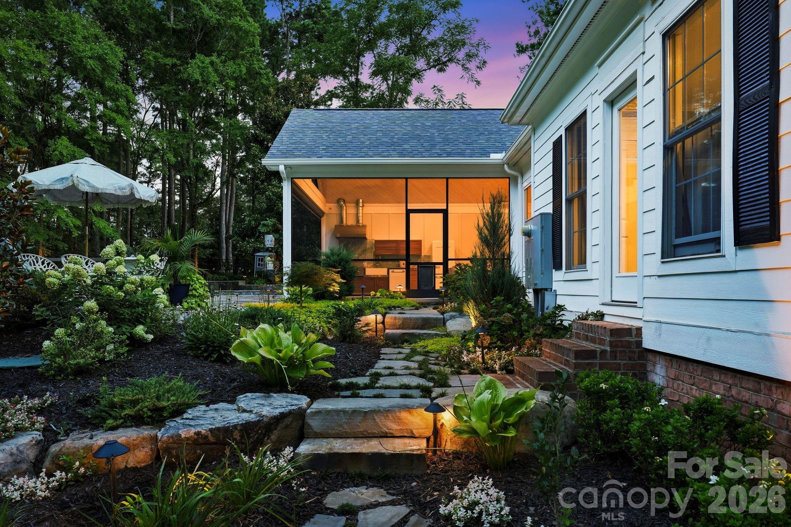
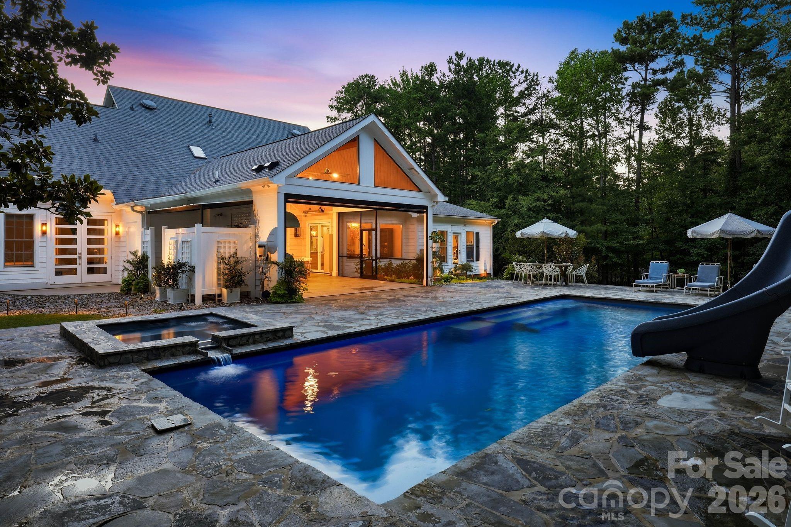
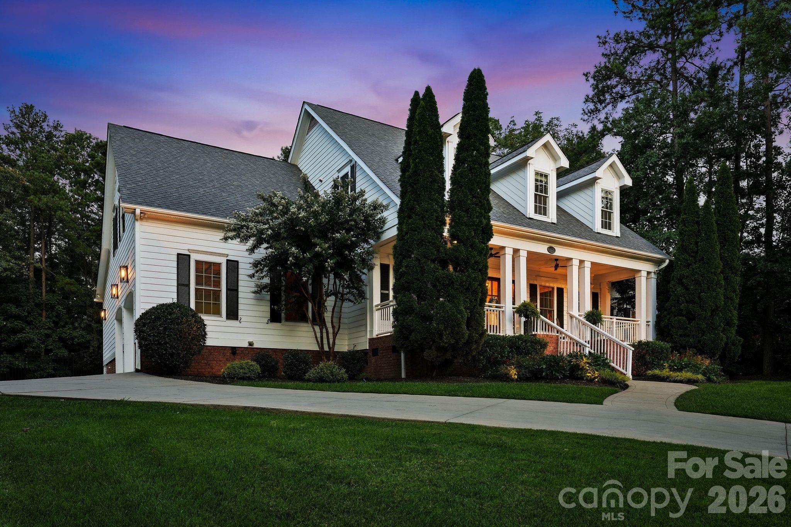
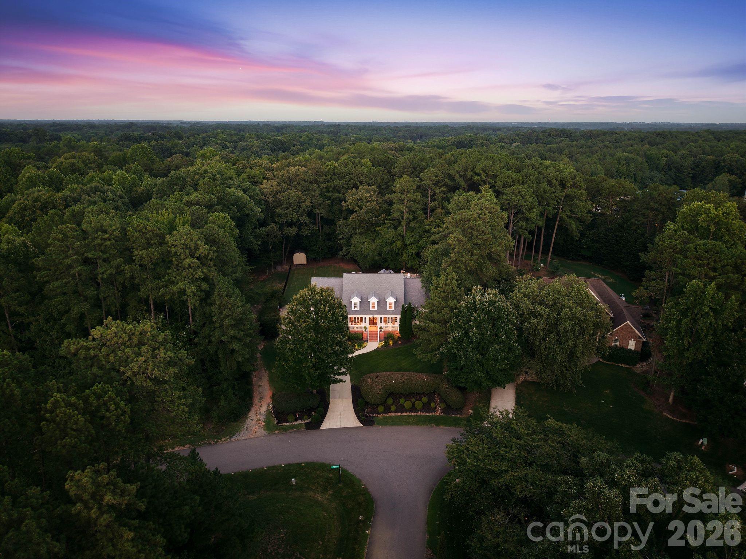
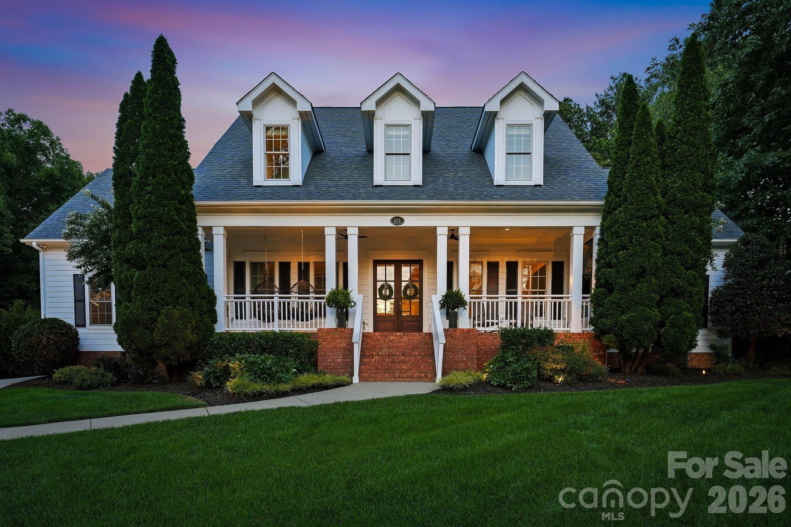
Experience southern charm in this custom-built home offering resort-style outdoor living. With an open light-filled floor plan, this home was designed for both everyday life and effortless entertaining. The chef's kitchen is the heart of the home featuring a new 5-burner gas range with a pot filler, farmhouse sink and a cheery breakfast area overlooking the backyard. The adjoining great room showcases a stunning stacked-stone fireplace shared with the outdoor living area, creating a warm and inviting atmosphere. The main level also includes an office, elegant dining room with butler's pantry, spacious laundry room with brick flooring, and a luxurious primary suite with a fully renovated bath featuring an expansive wet are with freestanding bathtub. Upstairs, you'll find three spacious secondary bedrooms, two full baths, a versatile bonus room, and a storage room. The backyard has been transformed into an incredible private retreat. Enjoy a beautiful fiberglass pool with waterslide, therapeutic hot tub, and expansive flagstone patio designed for relaxing and entertaining. The impressive covered porch features Phantom screens, a vaulted tongue-and-groove ceiling, and a fully equipped outdoor kitchen with a built-in grill, sink, and refrigerator--creating an exceptional indoor-outdoor living experience you'll enjoy throughout the seasons. This inviting cape cod style home offers quality, comfort, and exceptional spaces for gathering with family and friends!
AppliancesDishwasher, Disposal, Double Oven, Dryer, Gas Range, Microwave, Refrigerator, Washer/Dryer
FlooringCarpet, Tile, Wood
Total Bedrooms:4
Half Bathrooms:1
Full Bathrooms:3
Other Interior FeaturesAttic Walk In, Built-in Features, Drop Zone, Entrance Foyer, Kitchen Island, Open Floorplan, Pantry, Storage, Walk-In Closet(s)
Area & Lot
Lot Area0.91 Acres
Living area4,044 Sq.Ft.
MLS® ID4411253
Year Built2004
High SchoolLake Norman
Middle SchoolWoodland Heights
Elementary SchoolWoodland Heights
Architecture StylesCape Cod
TypeResidential
StatusComing Soon
Exterior
Stories2
Air conditioningCentral Air
Heat typeCentral
Water SourceCommunity Well
Garage Space2.0
Security FeaturesSmoke Detector(s)
SewerSeptic Installed
Other Exterior FeaturesHot Tub, Gas Grill, In-Ground Hot Tub / Spa, In-Ground Irrigation, Outdoor Kitchen, Outdoor Shower
ParkingAttached Garage
Lot FeaturesPrivate, Wooded
RoofArchitectural Shingle
UtilitiesCable Connected, Electricity Connected, Natural Gas
Finance
Sales Price$1,500,000
HOA Fees$880
Mortgage Calculator
Estimate your monthly mortgage payment, including the principal and interest, property taxes, and HOA. Adjust the values to generate a more accurate rate.
Jessica loves being a real estate broker, or as she puts it, the “captain of your team” and advocate who has your best interests at heart when helping you buy or sell a home.